Leave a Message

Thank you for your message. We will be in touch with you shortly.

Explore Properties
7161 E Rancho Vista Drive 7003
SEE ALL PHOTOS
7161 E Rancho Vista Drive 7003
Courtesy of Real Estate Collection, Nick El-Tawil Listing Contact: 602-821-7324 
Leased

7161 E Rancho Vista Drive 7003

7161 E Rancho Vista Drive Unit 7003, Scottsdale, AZ 85251

$4,800/month
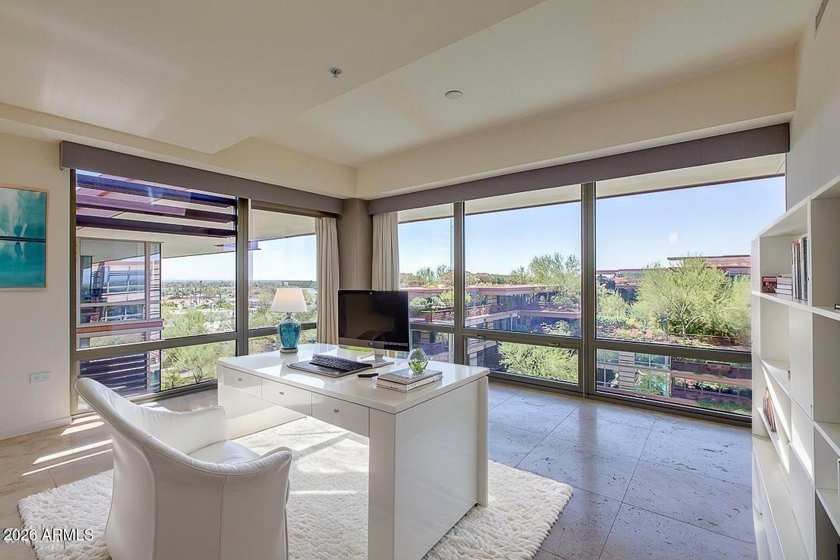
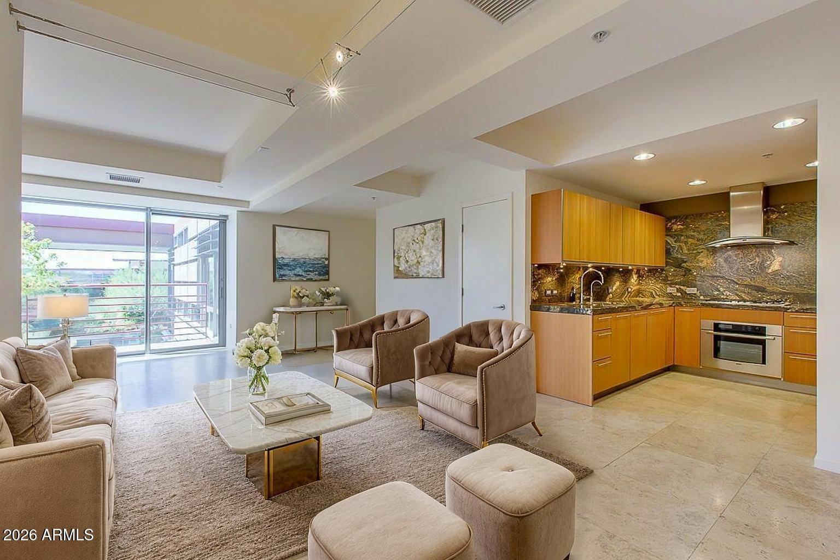
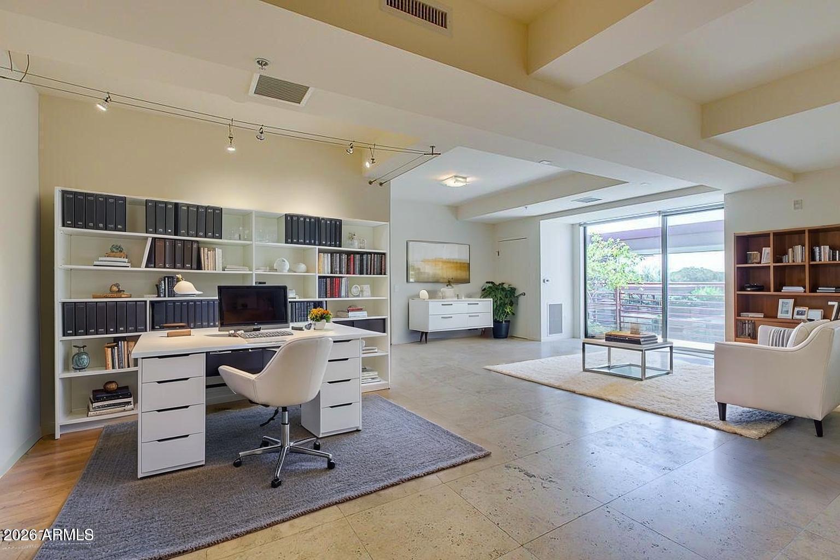
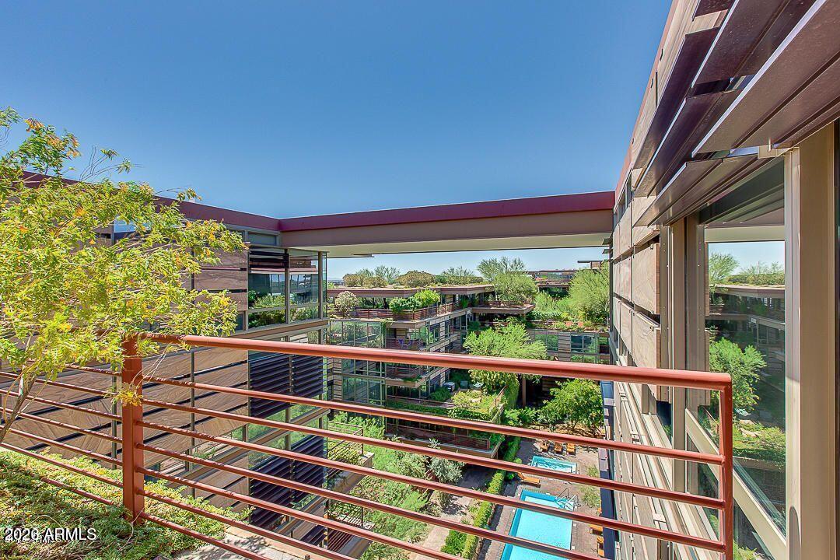
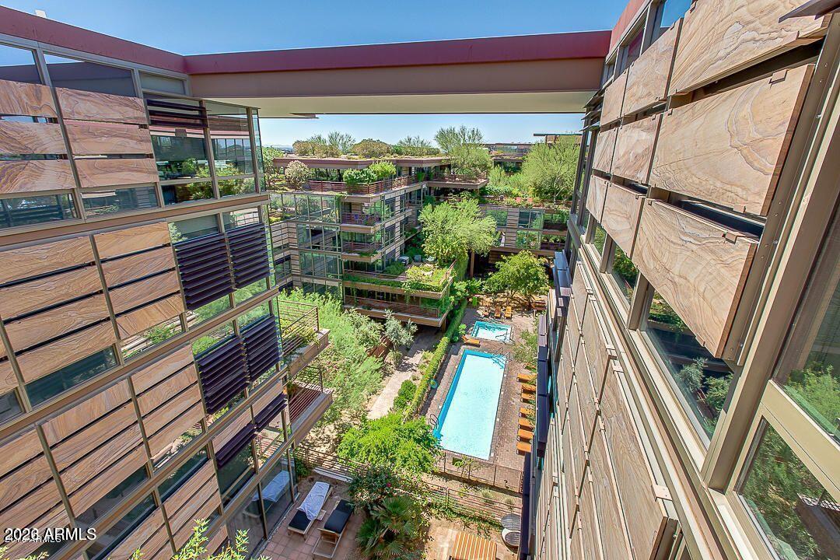
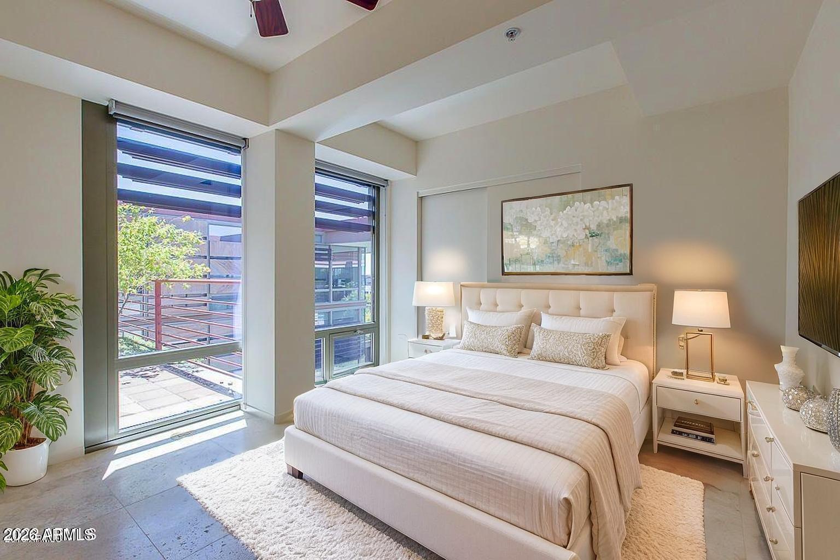
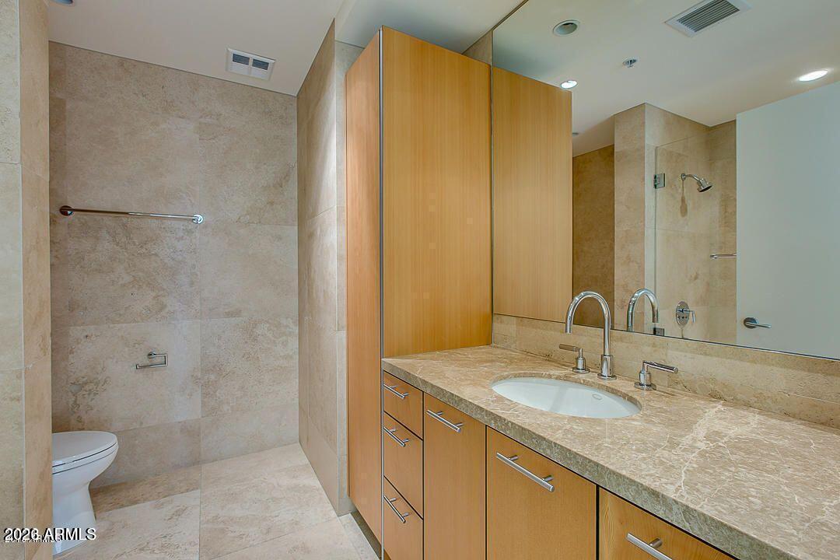
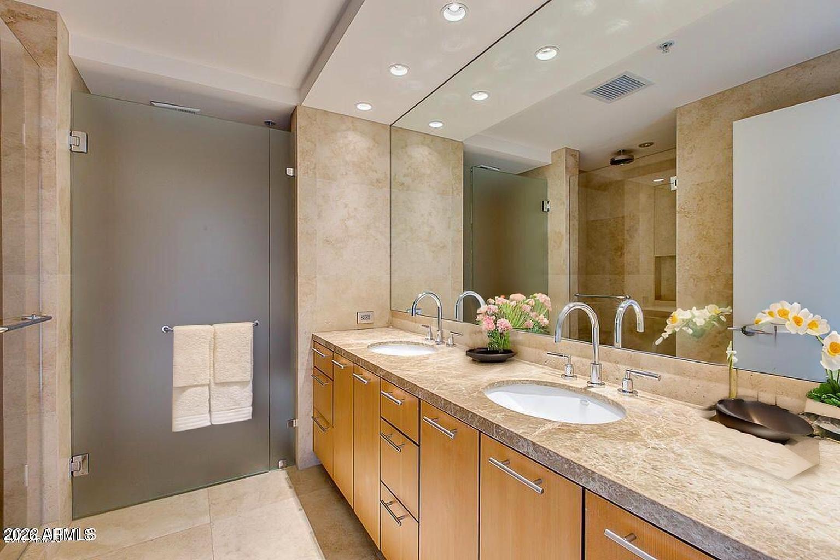
Big. Penthouse. Terrace. Welcome to the penthouse level at Optima Camelview! Two bedrooms, two bathrooms, plus a den, with views from the top, centered over the pool on the east side of the community.

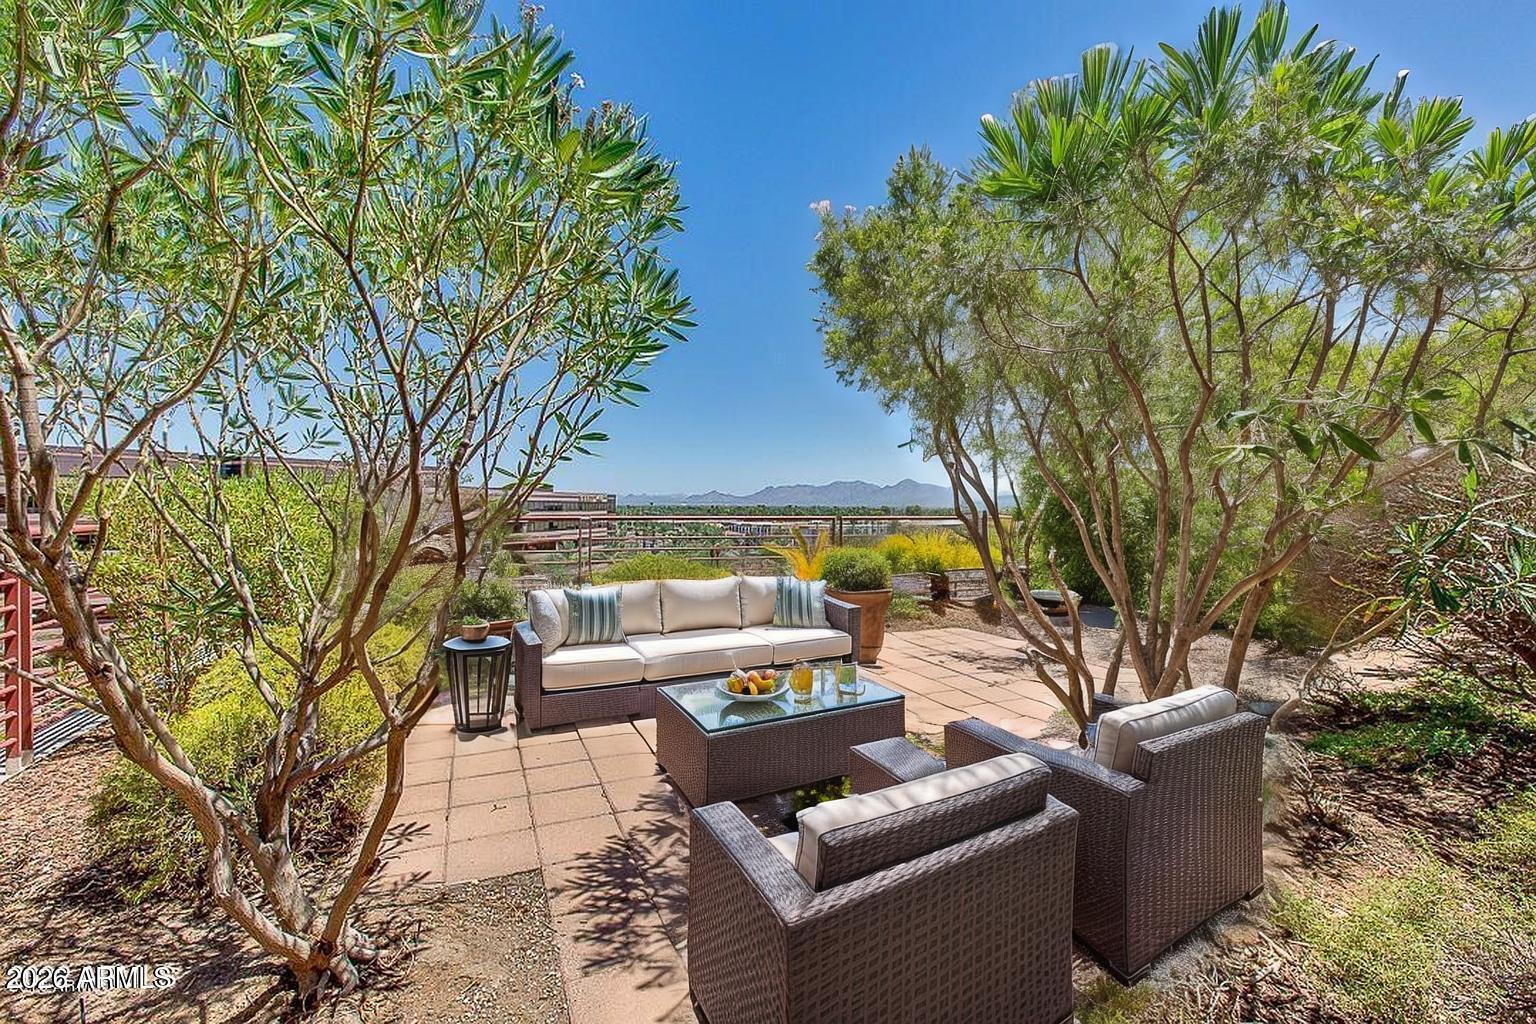
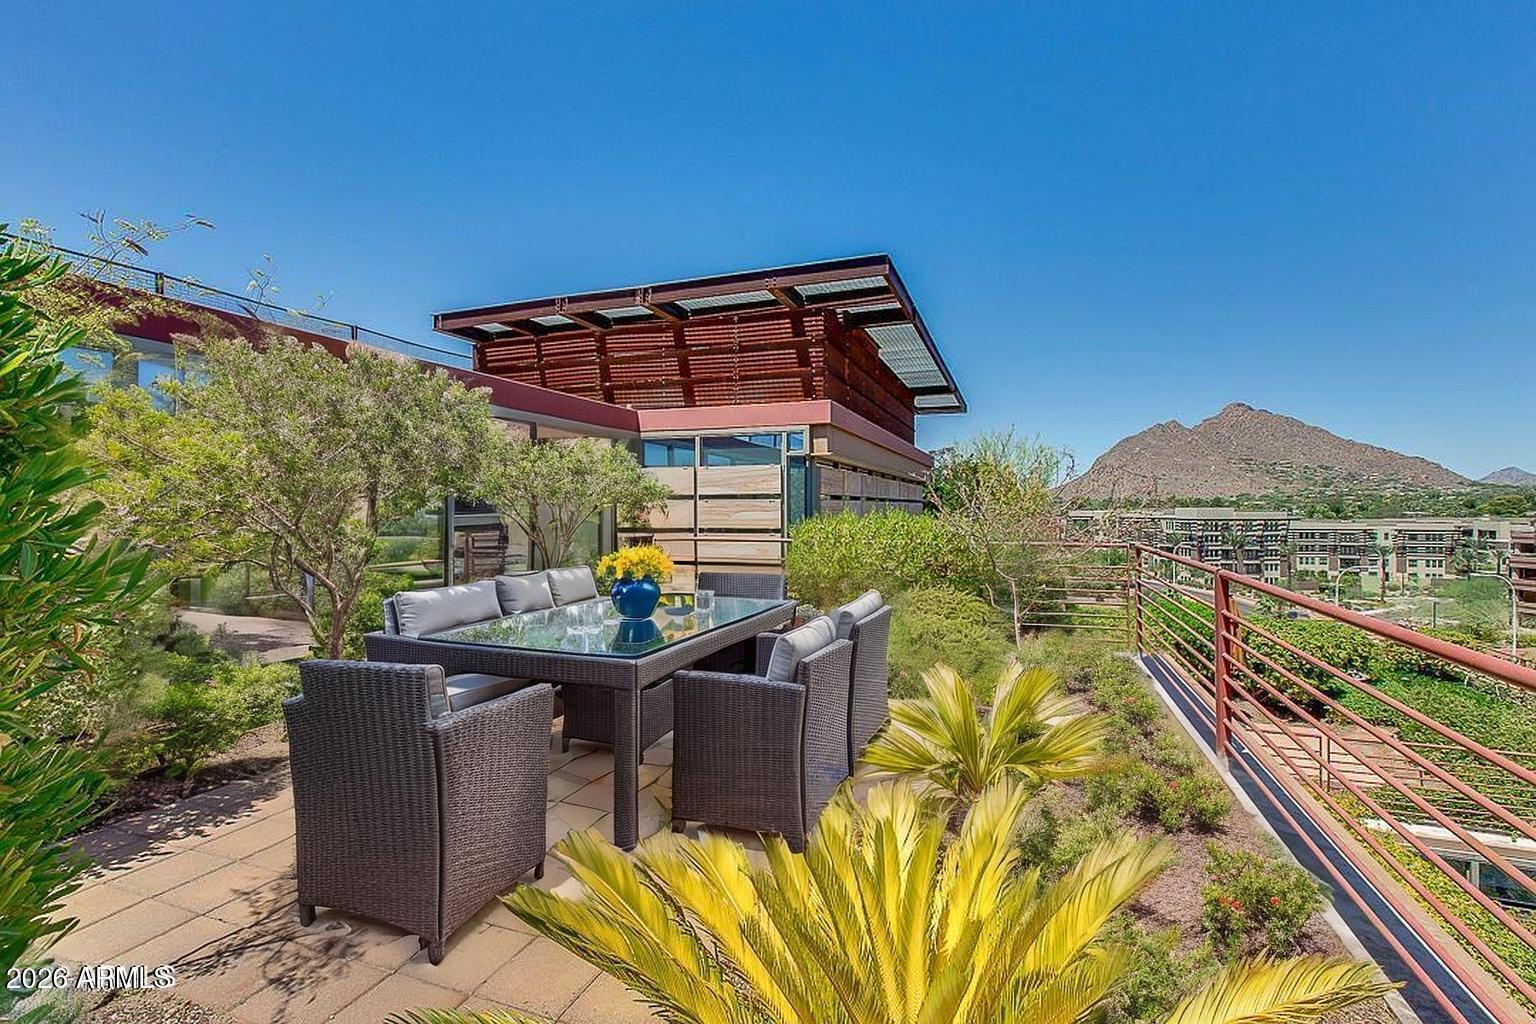
There is a balcony accessed from within the home, plus a 575-square foot terrace with open views stretching from Camelback Mountain to the McDowell Mountains directly across the hall.

Optima Camelview is Old Town Scottsdale's premier community thanks to its eye-catching architecture, perfect location, and resort-like amenities.

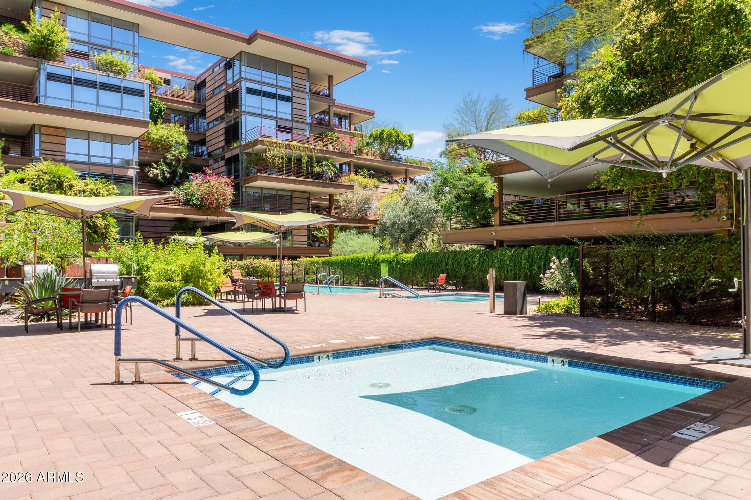
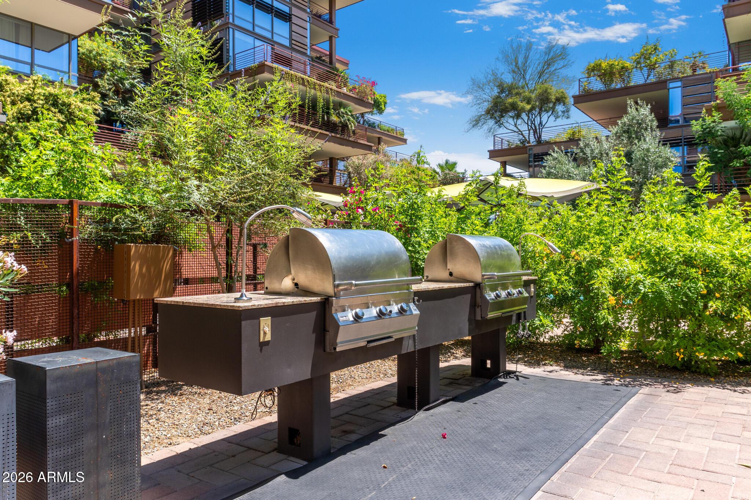
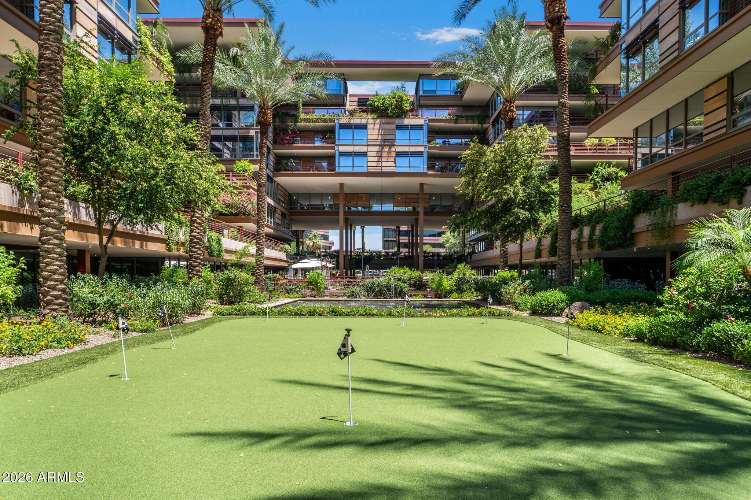
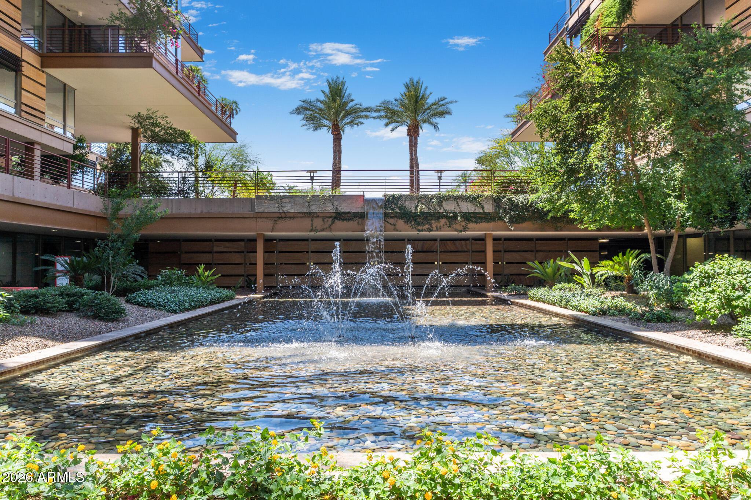
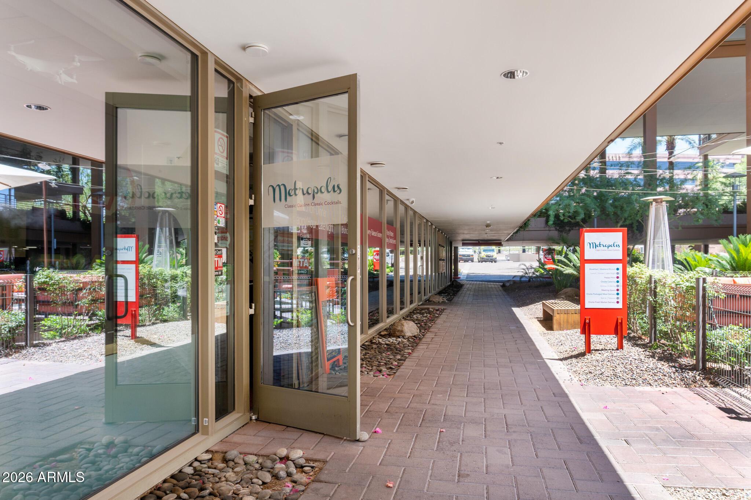
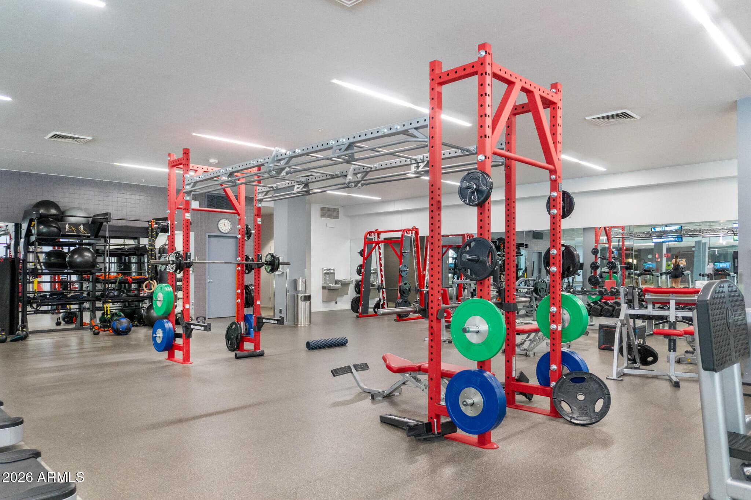
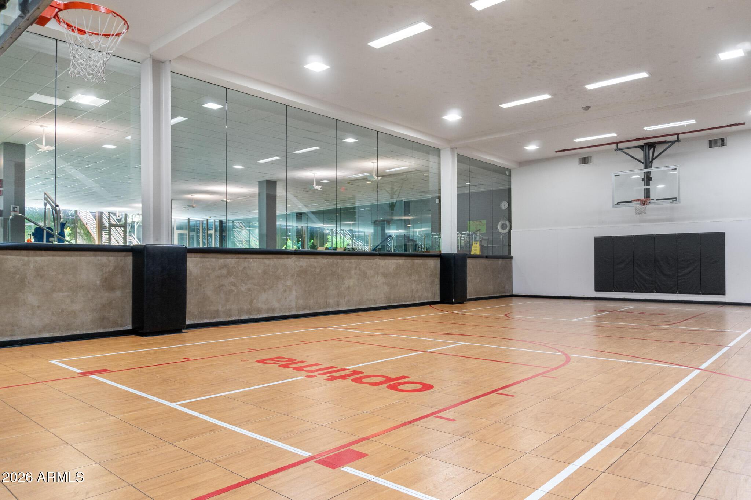
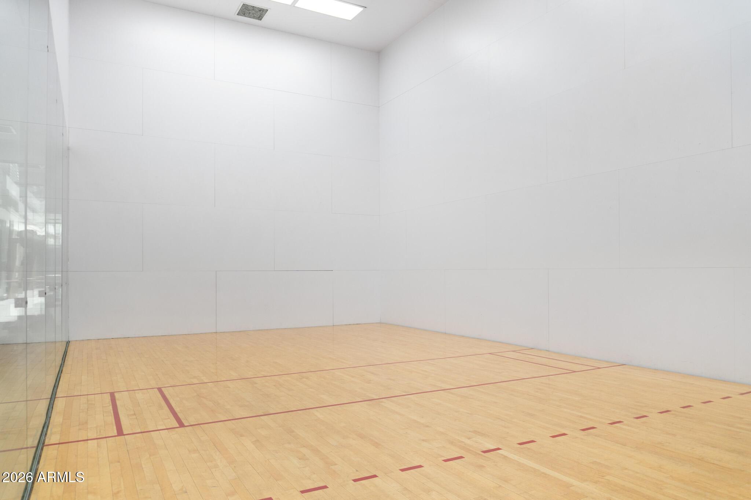
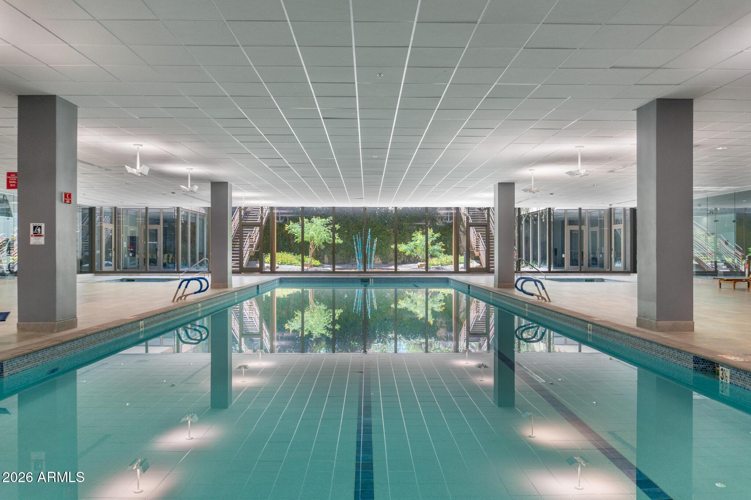
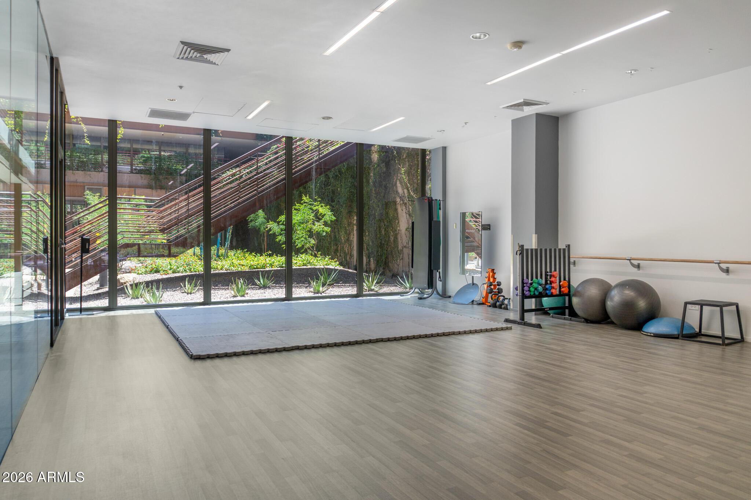
Two outdoor pools with jacuzzis and one indoor lap pool. Indoor fitness center with weights, treadmills, steam rooms, lockers, and basketball, pickleball, and racketball courts. Reservable party room, meeting room, and yoga room. Concierge services and on-site management. Putting green and waterfalls in the courtyard. Community EV charging in the garage. Many on-site businesses, including the neighborhood's favorite restaurant: Metropolis.

2
beds

2
baths

1,307 Sq.Ft. LIVING AREA

1,332 Sq.Ft. lot

Nick El-Tawil

Nick El-Tawil

Features & Amenities

Interior

  • total bedrooms2
  • Total bathrooms2
  • full bathrooms2
  • Flooring Tile
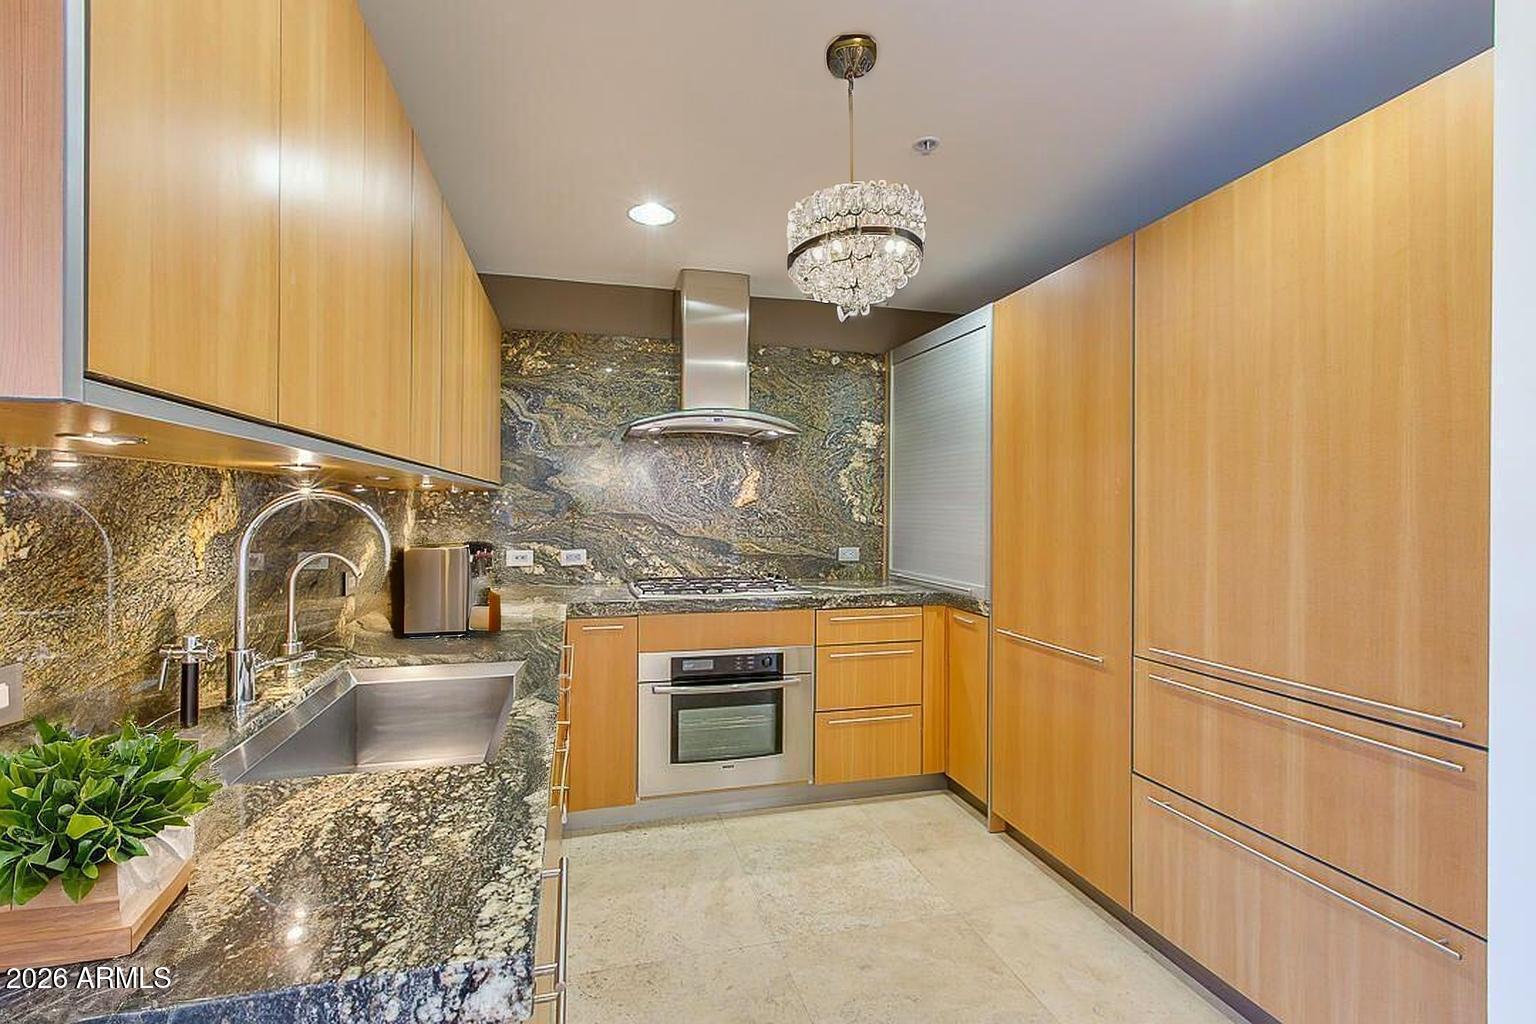
  • APPLIANCES Washer, Dryer, Refrigerator, Microwave, Gas Range, Gas Oven, Disposal, Dishwasher
  • other interior Features Non-laminate Counter, Granite Counters

Area & Lot

  • Status Leased
  • Date Leased April 10, 2026
  • Living Area1,307 Sq.Ft.
  • Lot Area1,332 Sq.Ft.
  • MLS® ID6980983
  • TypeCondo
  • YEAR BUILT2008
  • NeighborhoodScottsdale
  • Elementary SchoolKiva Elementary School
  • Middle SchoolMohave Middle School
  • High SchoolSaguaro High School
  • School DistrictScottsdale Unified District

Exterior

  • STORIES7
  • Garage Space1.0
  • parkingAssigned
  • HEAT TYPEElectric
  • AIR CONDITIONINGCentral Air

Financial

  • Lease Price$4,800/mo

Ready to Experience Luxury Living?

Discover available residences at Optima Biltmore and learn about current pricing and availability. Whether you're ready to schedule a private tour or simply exploring your options, our team is here to help you find the residence that best fits your lifestyle.

Follow Me on Instagram