Leave a Message

Thank you for your message. We will be in touch with you shortly.

Explore Properties
7117 E RANCHO VISTA Drive 1012
SEE ALL PHOTOS
7117 E RANCHO VISTA Drive 1012
Courtesy of T&T
Sold

7117 E RANCHO VISTA Drive 1012

7117 E RANCHO VISTA Drive 1012, Scottsdale, AZ 85251

$1,100,000
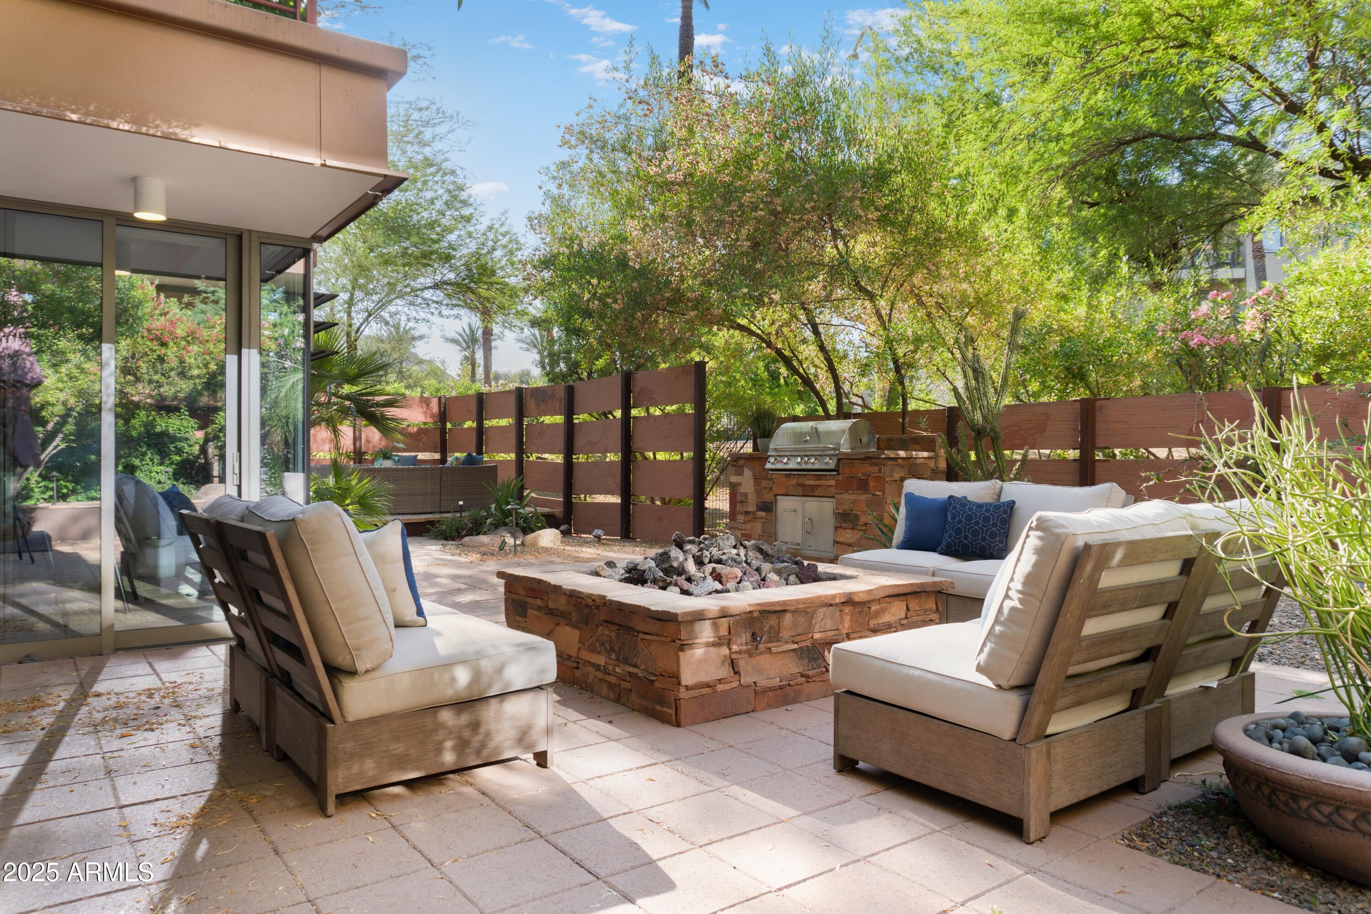
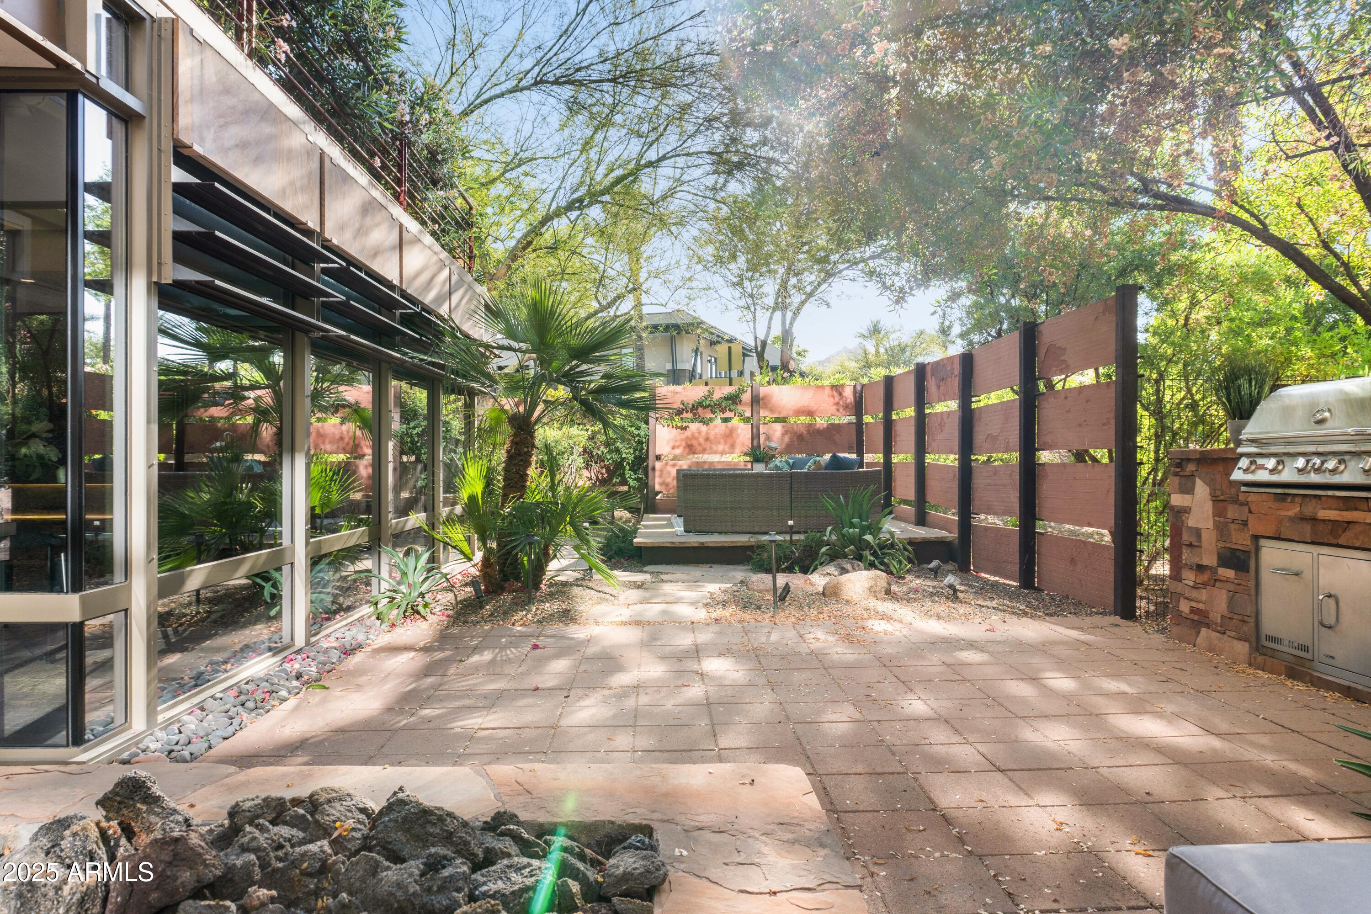
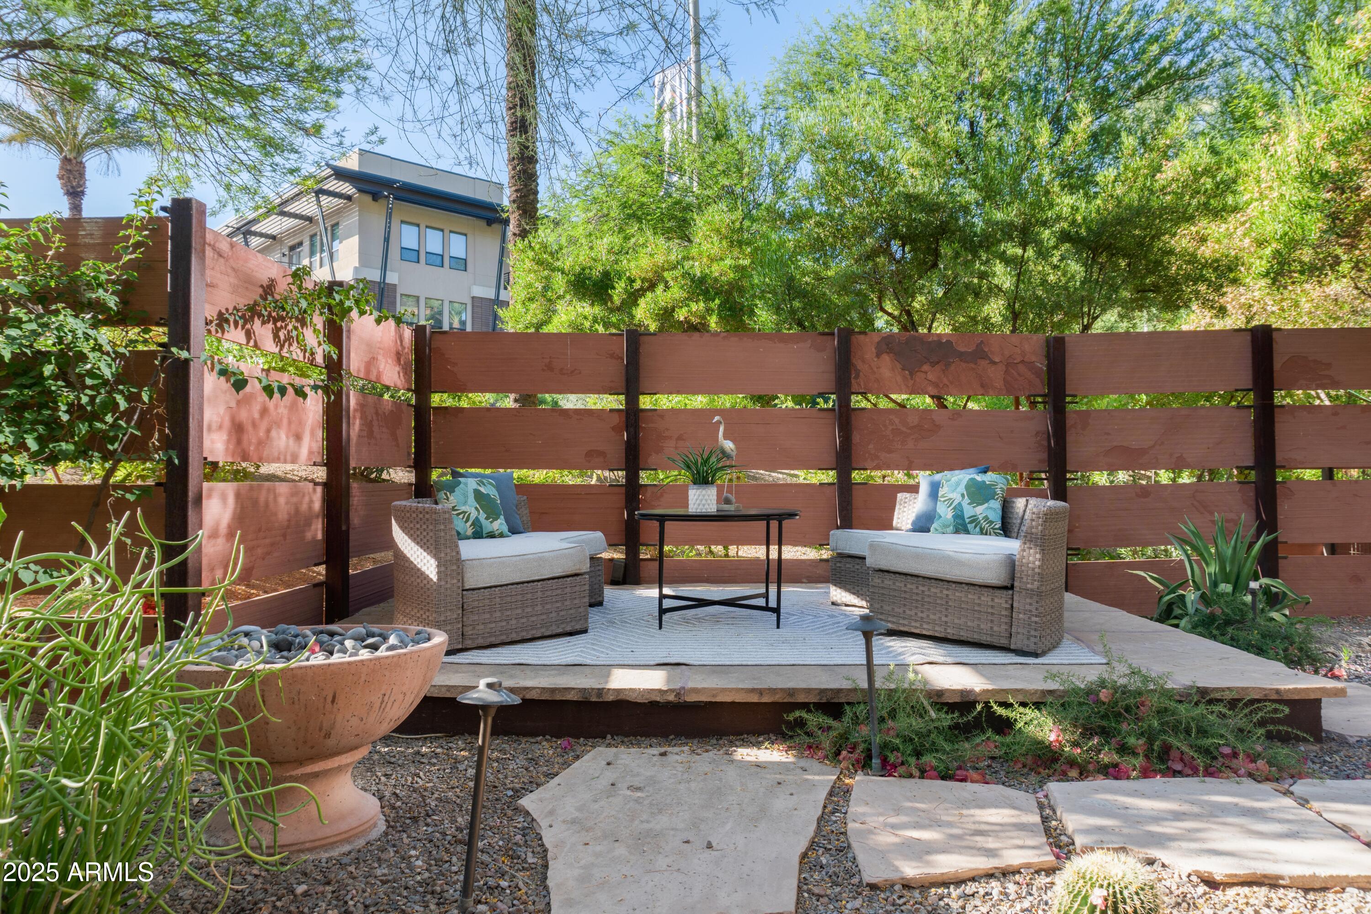
The best patio at Optima!

Why choose between Camelback Mountain views and a peaceful interior when you can have both?

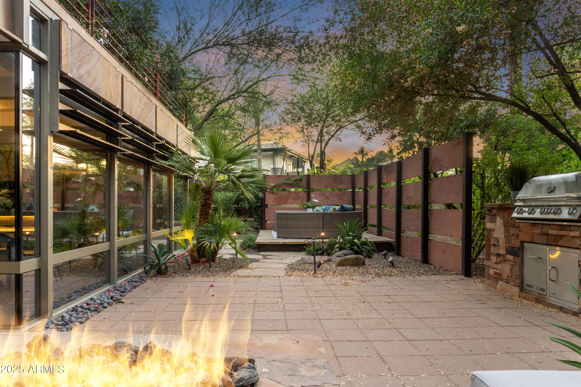
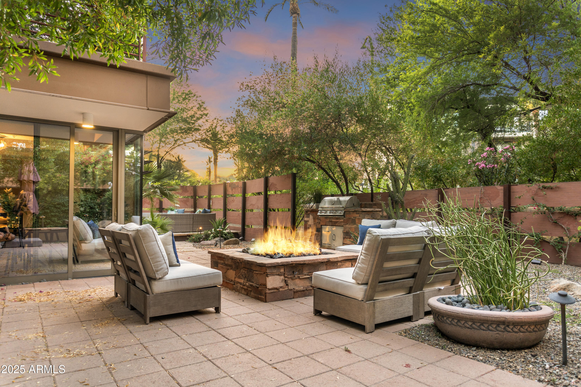
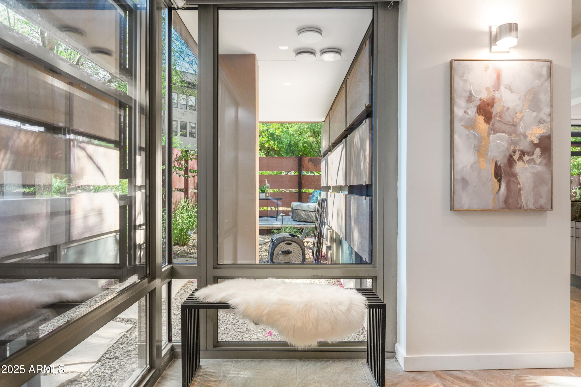
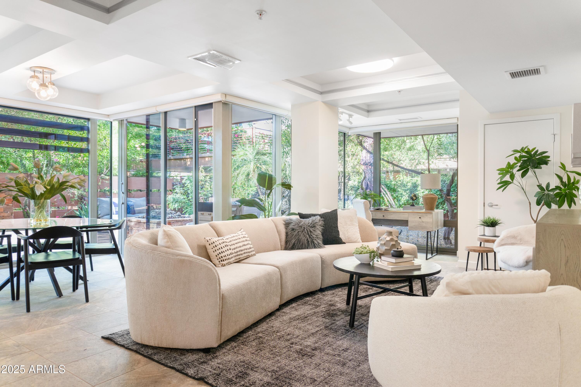
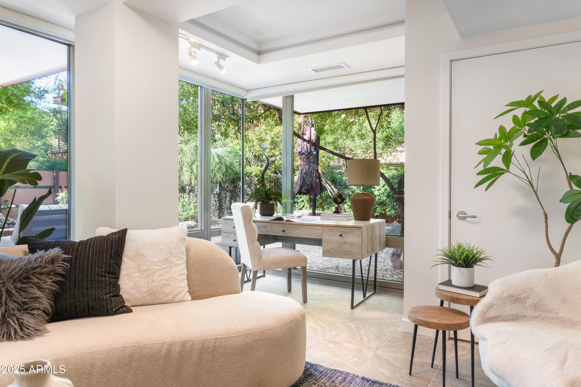
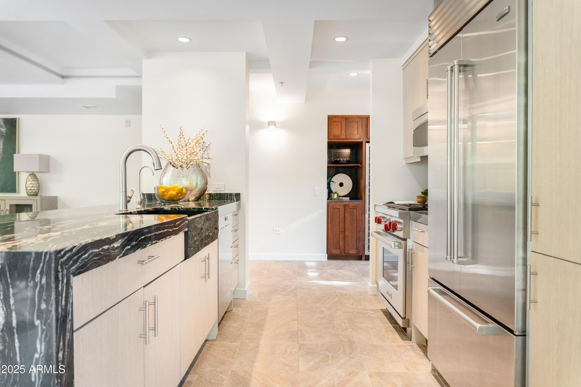
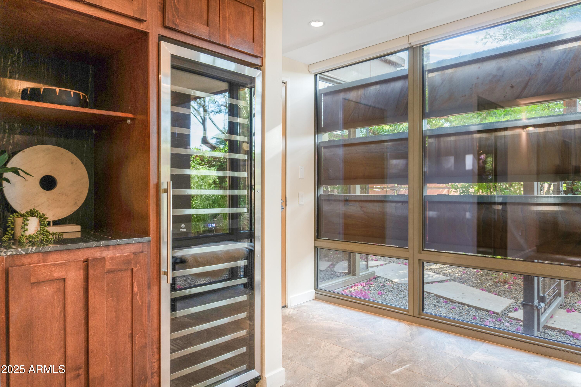
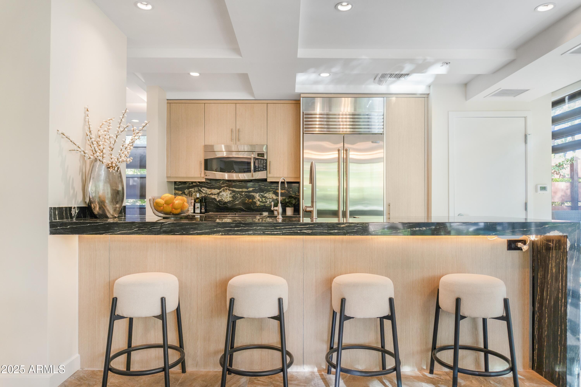
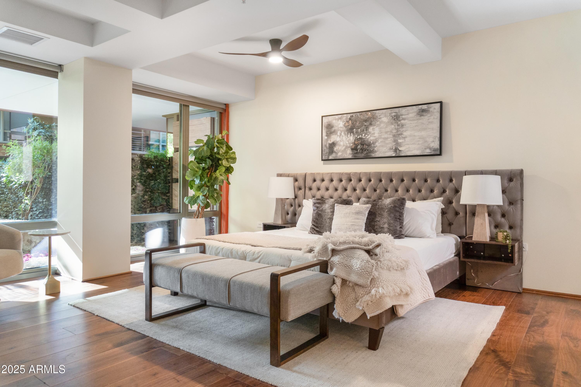
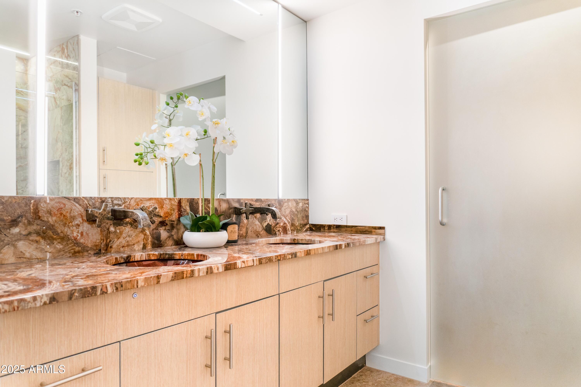
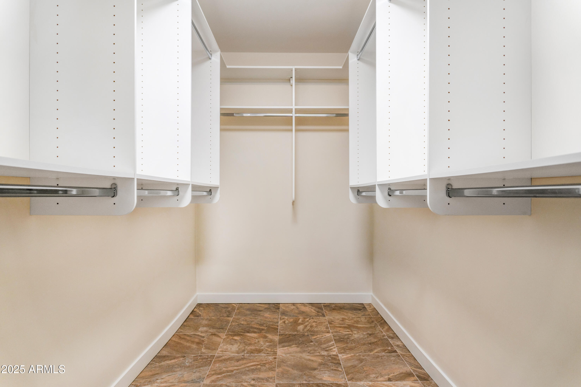

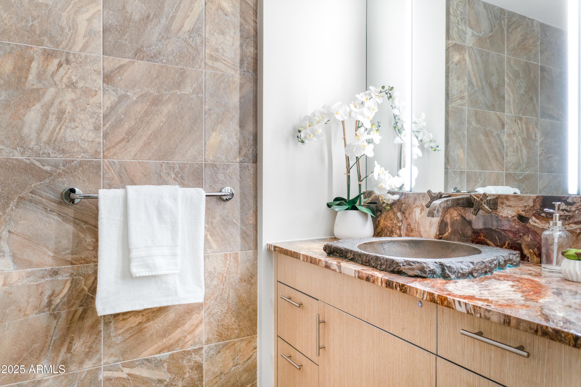
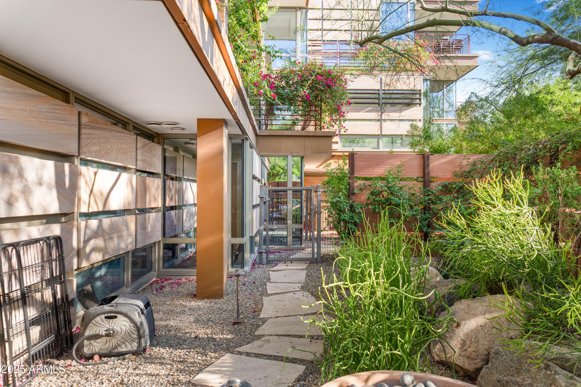
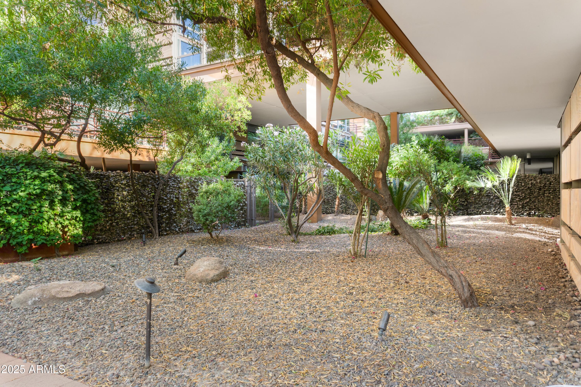
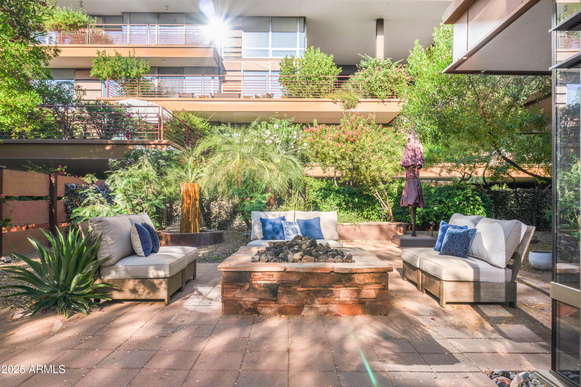
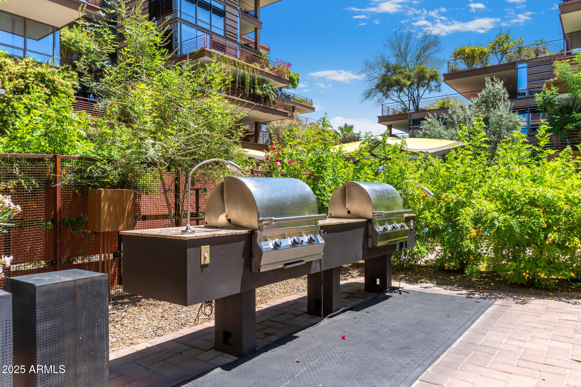
This home's nearly 2,800 square foot patio wraps around the north, west, and east sides of the building, showcasing Camelback Mountain and sunset views to the west. To the east, the tranquil quiet of the award-winning grounds at Optima Camelview Village. Private, gated access allows for easy walks to Ocean 44, Toca Madera, and the rest of the luxury wing at Fashion Square. Natural gas fire pit and built-in barbecue included. Inside, the updated kitchen features a Wolf range, Subzero fridge, Miele dishwasher, and built-in wine fridge. Sun shines all day through your floor-to-ceiling windows, until you choose to block it out with your automated Hunter Douglas window treatments. You will find a windowed office nook just off the living room, plus a dining area near the open kitchen. Pet door allows your furry creatures to let themselves outside when you can't. The generous master suite includes a walk-in closet, dual vanity in the bathroom, and a private toilet room. And the updated, secondary bedroom and bathroom round out the home.

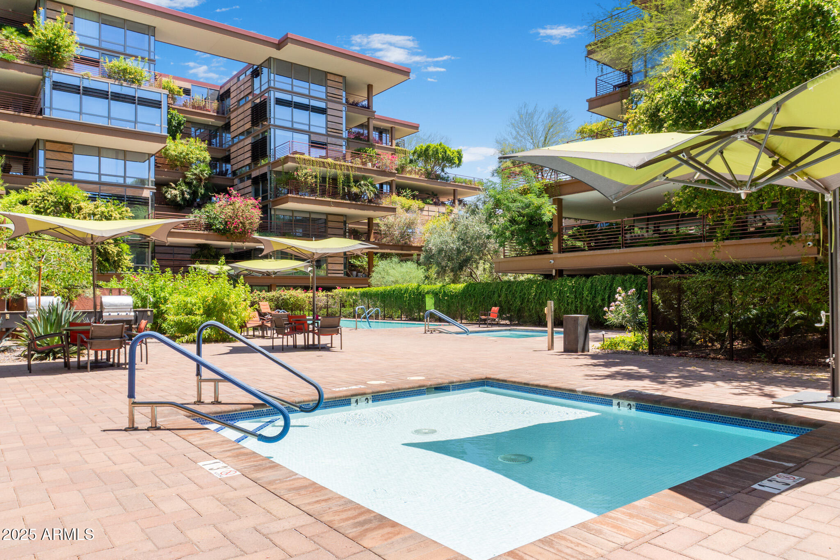
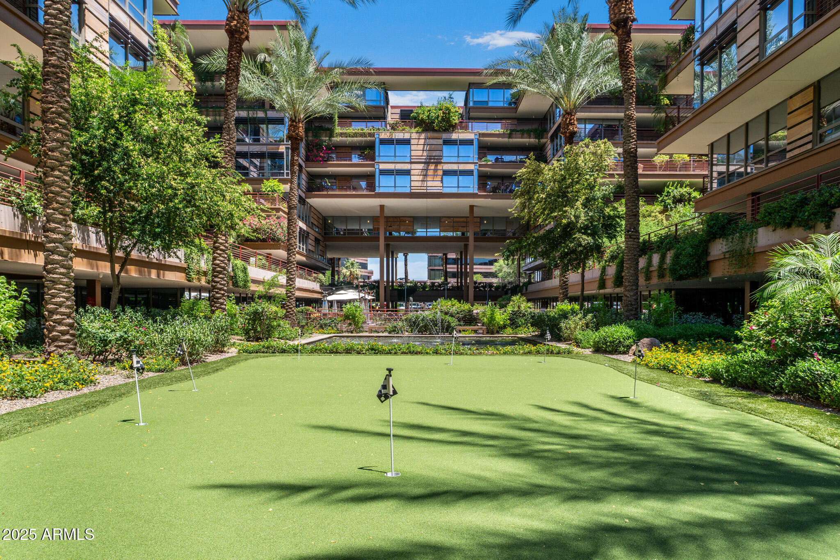
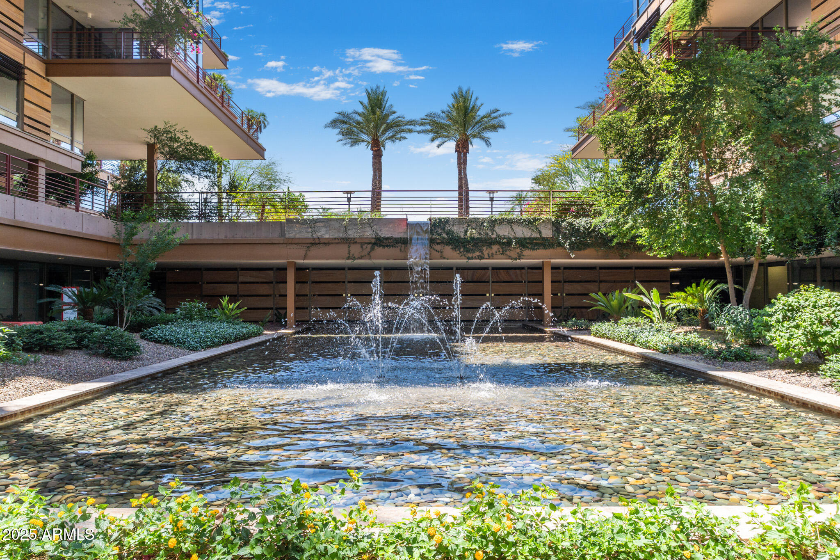
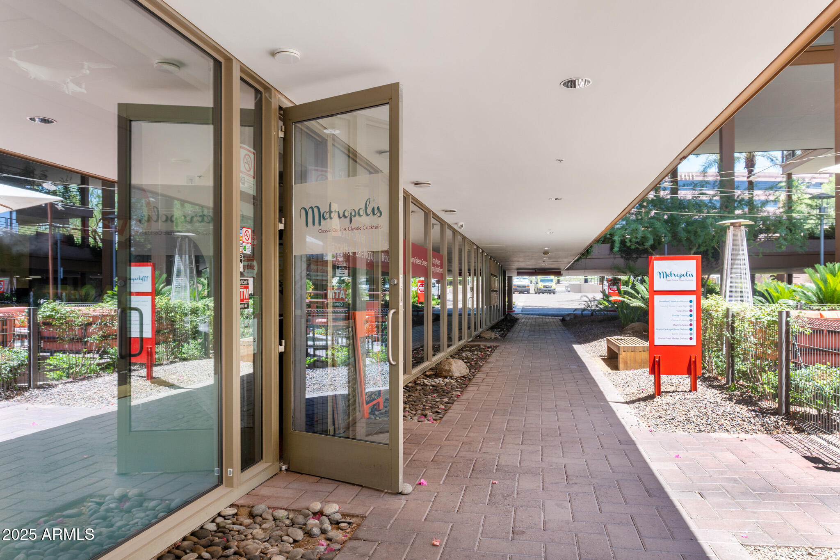
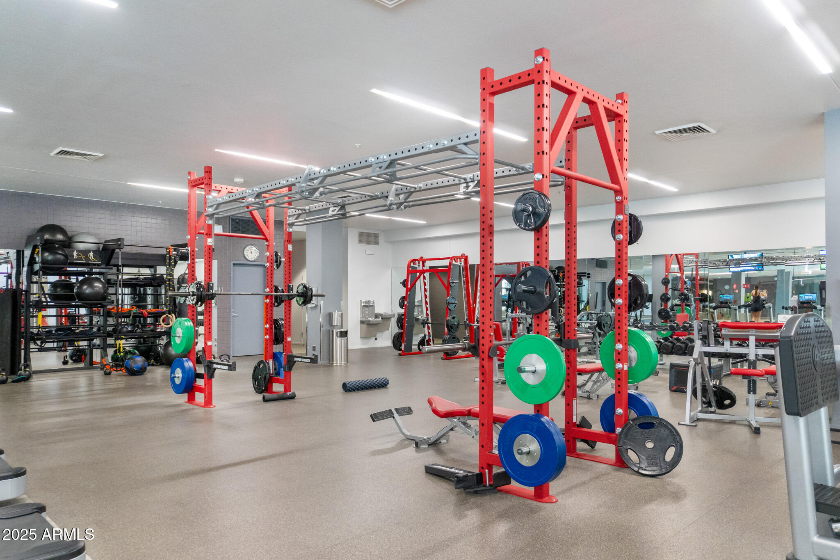
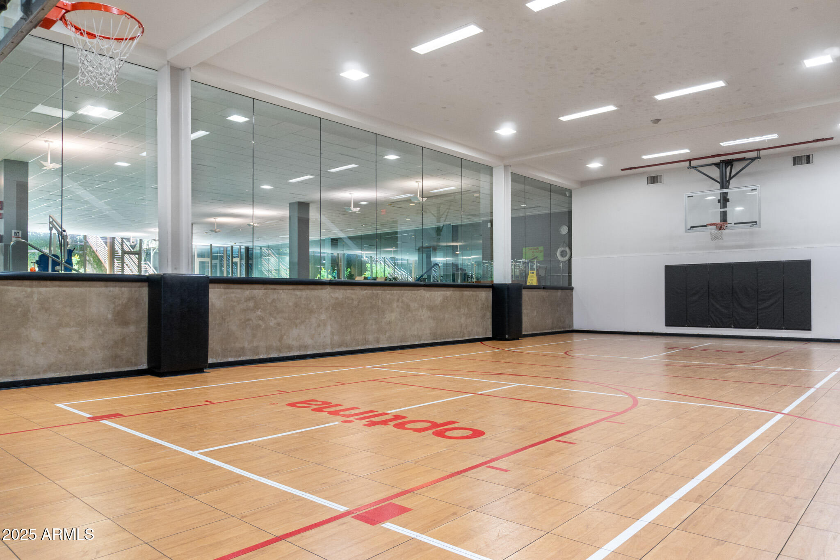
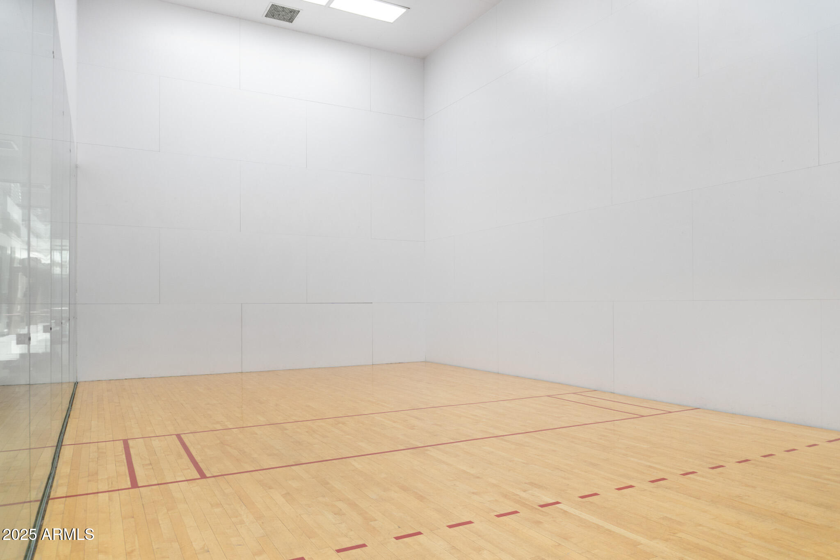

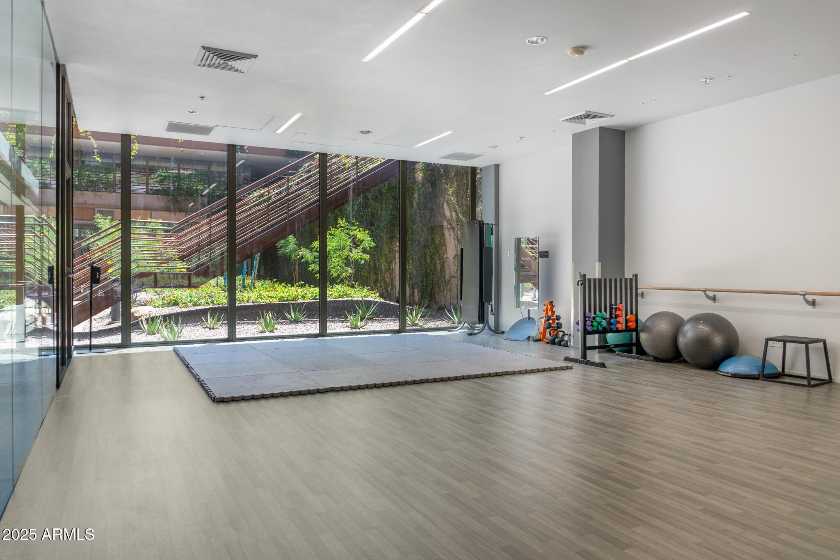
Optima Camelview is Old Town Scottsdale's premier community thanks to its eye-catching architecture, perfect location, and resort-like amenities. Two outdoor pools with jacuzzis and one indoor lap pool. Indoor fitness center with weights, treadmills, steam rooms, lockers, and basketball, pickleball, and racketball courts. Reservable party room, meeting room, and yoga room. Concierge services and on-site management provide quality services. Putting green and waterfalls in the courtyard. Community EV charging in the garage. Many on-site businesses, including the neighborhood's favorite restaurant: Metropolis.

Two premier parking spaces near the elevator included. One space includes a coveted 120V outlet, which can be used for private EV charging.

2
beds

2
baths

1,465 Sq.Ft. LIVING AREA

1,460 Sq.Ft. lot

Nick El-Tawil

Nick El-Tawil

Features & Amenities

Interior

  • total bedrooms2
  • Total bathrooms2
  • Flooring Tile, Wood
  • Fireplace Fire Pit
  • other interior Features High Speed Internet, Granite Counters, Double Vanity, Breakfast Bar, 9 Flat Ceilings, Elevator, No Interior Steps, Full Bth Master Bdrm

Area & Lot

  • Status Sold
  • Date Sold August 15, 2025
  • Living Area1,465 Sq.Ft.
  • Lot Area1,460 Sq.Ft.
  • MLS® ID6868087
  • TypeCondo
  • YEAR BUILT2011
  • NeighborhoodScottsdale
  • Architecture StylesOther
  • View DescriptionMountain(s)
  • Elementary SchoolKiva Elementary School
  • Middle SchoolMohave Middle School
  • High SchoolSaguaro High School
  • School DistrictScottsdale Unified District

Exterior

  • STORIES6
  • Garage Space2.0
  • water SourceCity Water
  • roofBuilt-Up
  • lot featuresEast/West Exposure, North/South Exposure, Corner Lot, Desert Back, Desert Front, Auto Timer H 2 O Front, Auto Timer H 2 O Back
  • parkingGated, Garage Door Opener, Addtnl Purchasable, Assigned, Electric Vehicle Charging Station(s)
  • HEAT TYPEElectric
  • AIR CONDITIONINGCentral Air
  • sewerPublic Sewer
  • Disability FeaturesZero-Grade Entry, Accessible Hallway(s)
  • security FeaturesFire Sprinkler System, Security Guard
  • other exterior FeaturesHand/Racquetball Cts, Private Yard, Built-in Barbecue

Financial

  • Sales Price$1,100,000
  • Real Estate Tax $2,883/yr
  • HOA $1,030/mo

Ready to Experience Luxury Living?

Discover available residences at Optima Biltmore and learn about current pricing and availability. Whether you're ready to schedule a private tour or simply exploring your options, our team is here to help you find the residence that best fits your lifestyle.

Follow Me on Instagram