Leave a Message

Thank you for your message. We will be in touch with you shortly.

Explore Properties
7030 E ORANGE BLOSSOM Lane
SEE ALL PHOTOS
7030 E ORANGE BLOSSOM Lane
Courtesy of T&T, Nicholas El-Tawil Listing Contact: 602-821-7324 
Sold

7030 E ORANGE BLOSSOM Lane

7030 E ORANGE BLOSSOM Lane, Paradise Valley, AZ 85253

$1,250,000
Paradise Valley address. Scottsdale municipality. The best of both worlds!

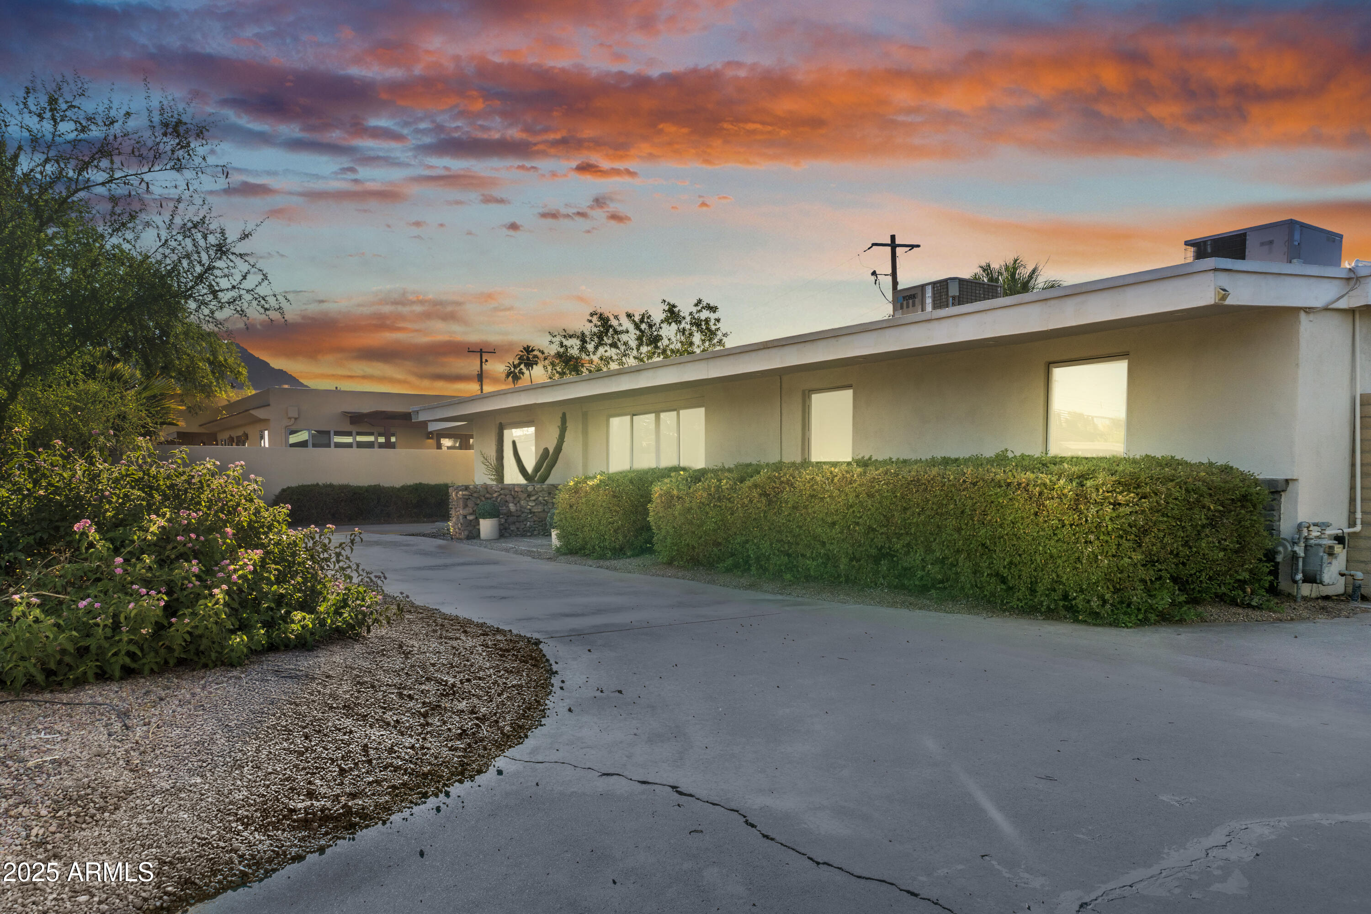
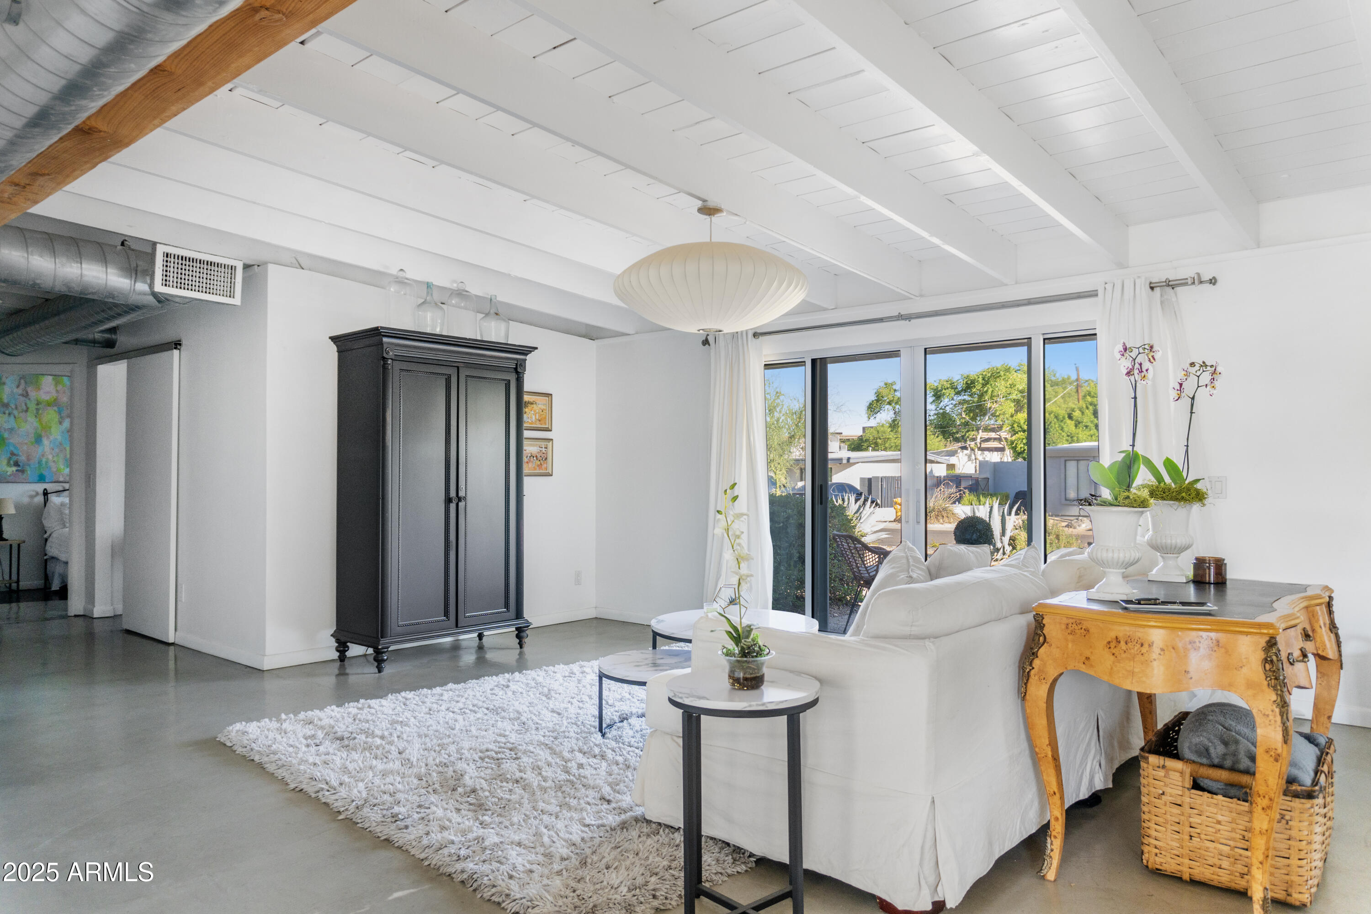
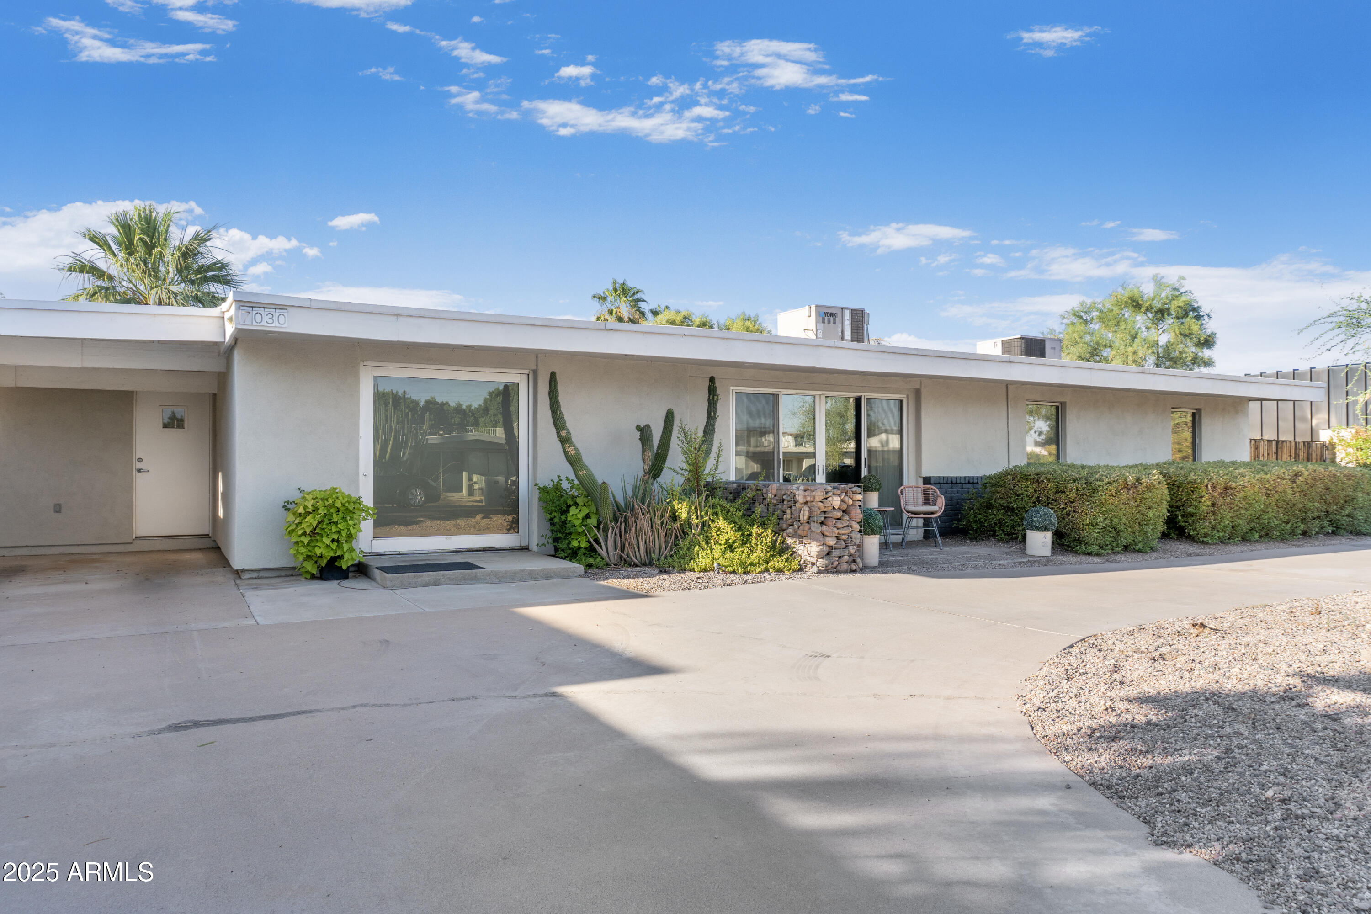
Enter this Ralph Haver-designed midcentury home in Camelback Park Estates, where your ZIP code says Paradise Valley but the building codes say Scottsdale. Live in this move-in ready home or build your dream home in the best location in the Valley!

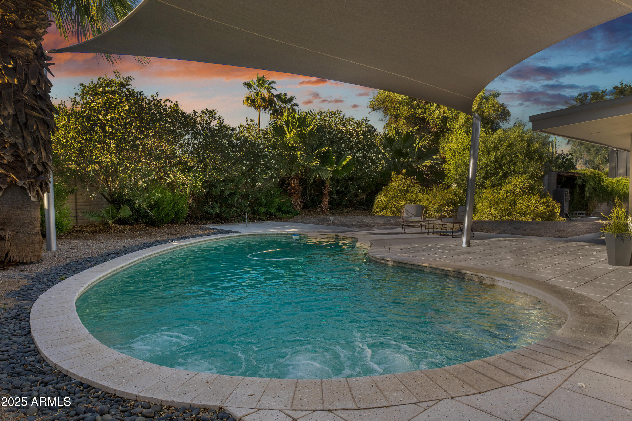
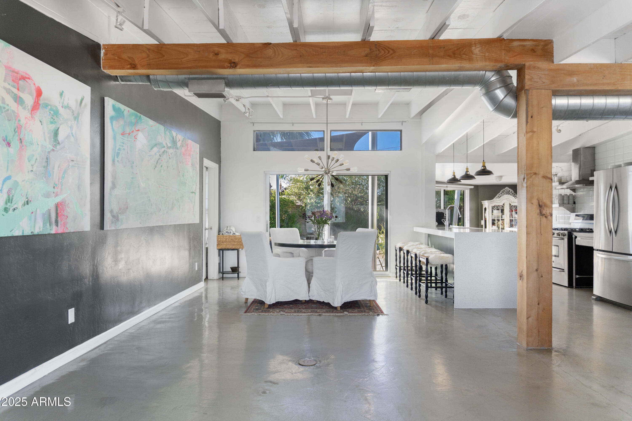
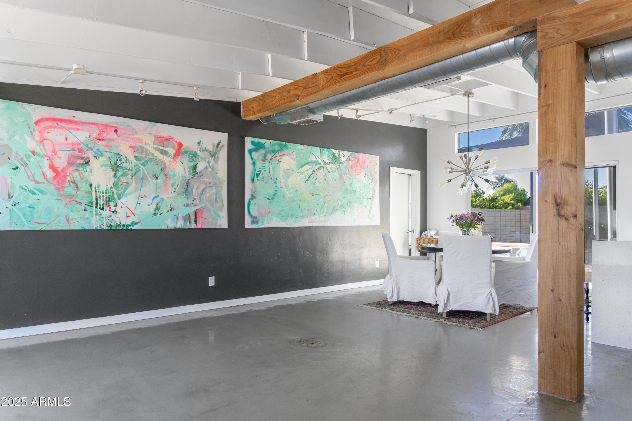
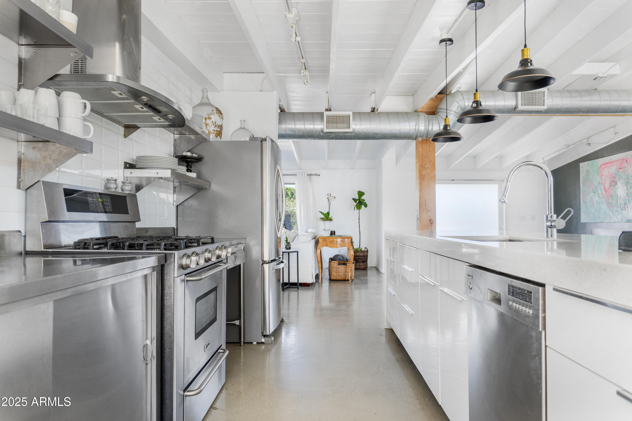

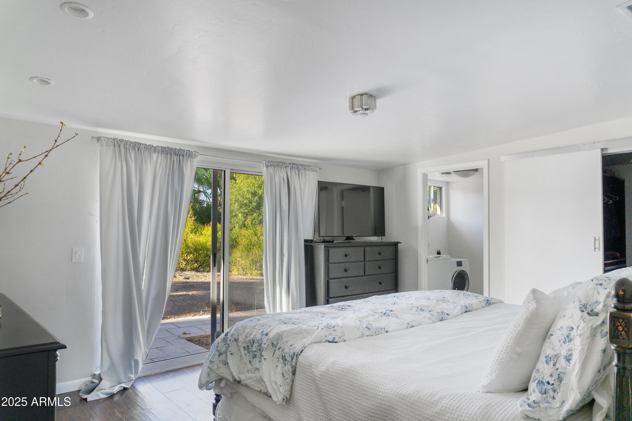
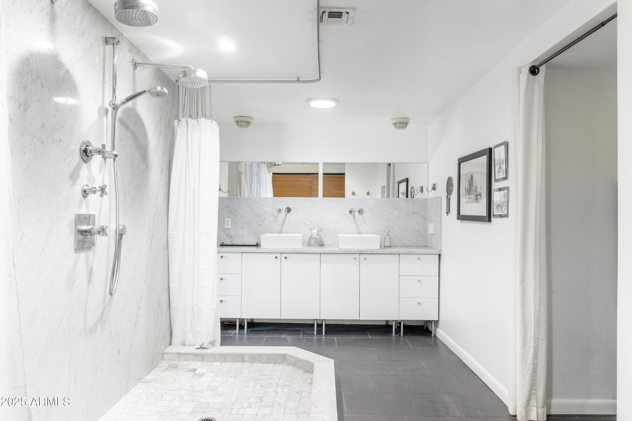
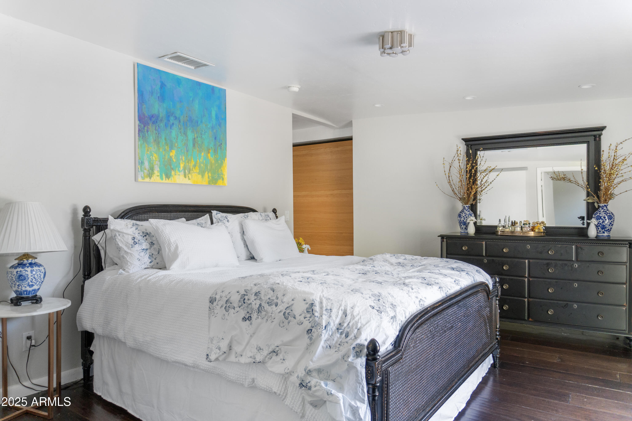
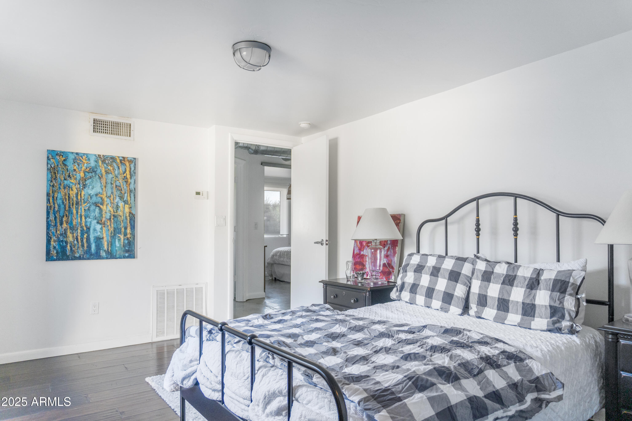
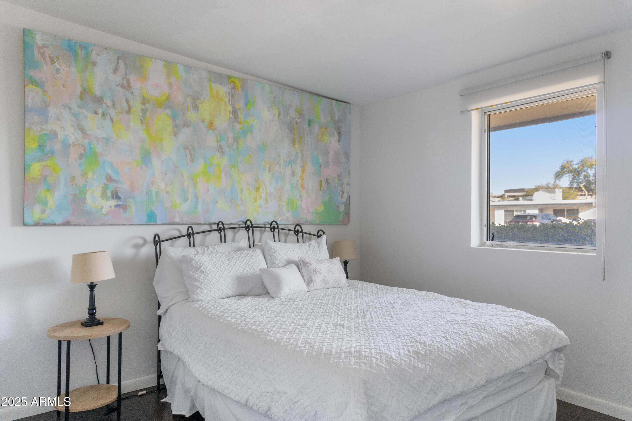
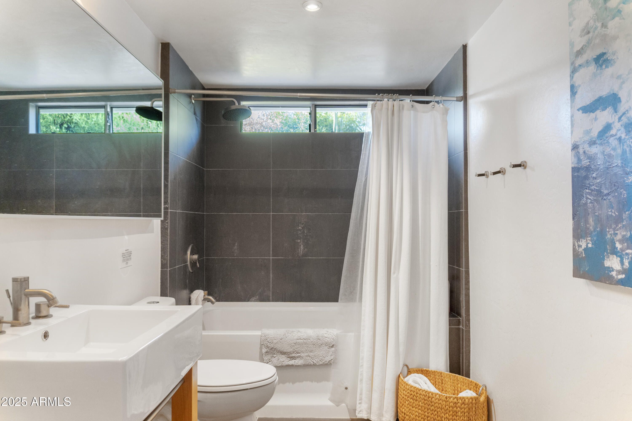
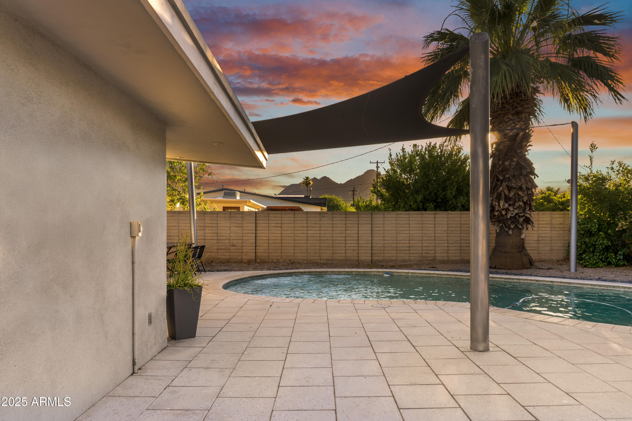
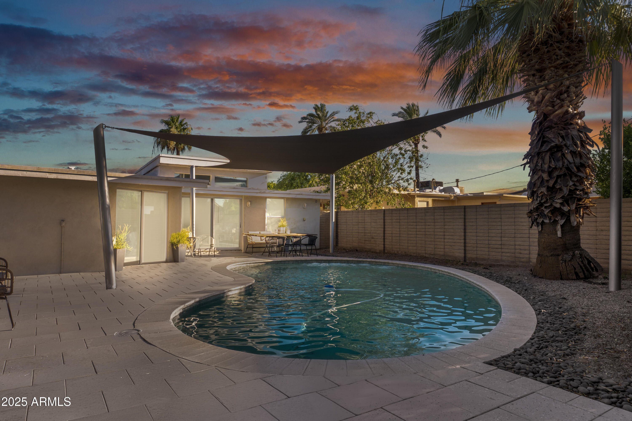
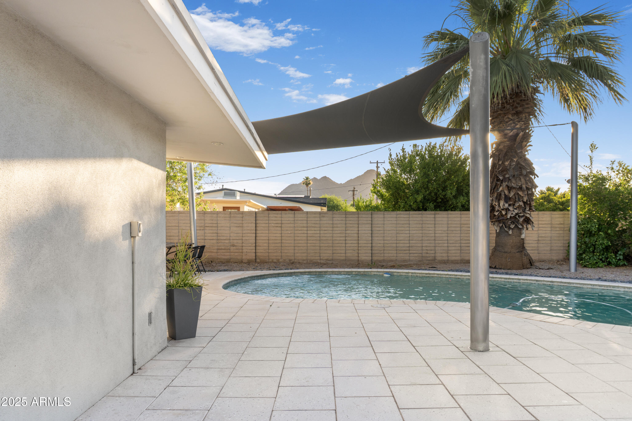
The existing home is oozing with charm, featuring concrete floors, vaulted and beamed ceilings, exposed ductwork, and enough art walls for any collector. Two primary suites and two additional bedrooms, plus a third full bathroom for guests. The gracious backyard features mature landscaping, a pool, RV gate, and unobstructed views of Camelback Mountain.

The location is unbeatable, within walking distance to Old Town Scottsdale. New builds on every other lot!

4
beds

3
baths

3,393 Sq.Ft. LIVING AREA

8,912 Sq.Ft. lot

Nick El-Tawil

Nick El-Tawil

Features & Amenities

Interior

  • total bedrooms4
  • Total bathrooms3
  • full bathrooms3
  • Laundry room Inside
  • Flooring Wood, Concrete
  • APPLIANCES Dryer, Washer, Refrigerator, Built-in Microwave, Dishwasher, Gas Range, Gas Oven
  • other interior Features Double Vanity, Eat-in Kitchen, Vaulted Ceiling(s), Kitchen Island, Pantry, Full Bth Master Bdrm

Area & Lot

  • Status Sold
  • Date Sold November 28, 2025
  • Living Area3,393 Sq.Ft.
  • Lot Area8,912 Sq.Ft.
  • MLS® ID6884584
  • TypeResidential
  • YEAR BUILT1953
  • NeighborhoodCamelback Park Estates
  • Elementary SchoolKiva Elementary School
  • Middle SchoolMohave Middle School
  • High SchoolSaguaro High School
  • School DistrictScottsdale Unified District

Exterior

  • STORIES1
  • water SourcePvt Water Company
  • PoolHeated
  • roofOther, Foam
  • lot featuresDesert Back, Desert Front
  • parkingRV Access/Parking, RV Gate, Circular Driveway
  • HEAT TYPENatural Gas
  • AIR CONDITIONINGCentral Air
  • sewerSeptic in Cnctd

Financial

  • Sales Price$1,250,000
  • Real Estate Tax $2,797/yr

Ready to Experience Luxury Living?

Discover available residences at Optima Biltmore and learn about current pricing and availability. Whether you're ready to schedule a private tour or simply exploring your options, our team is here to help you find the residence that best fits your lifestyle.

Follow Me on Instagram