Leave a Message

Thank you for your message. We will be in touch with you shortly.

Explore Properties
5067 S GIRARD Street
SEE ALL PHOTOS
5067 S GIRARD Street
Courtesy of Real Estate Collection, Nick El-Tawil Listing Contact: 602-821-7324 
Sold

5067 S GIRARD Street

5067 S GIRARD Street, Gilbert, AZ 85298

$625,000
I have a bridge in Gilbert to sell you. No, not a physical bridge.

A fully updated home at The Bridges in Gilbert!

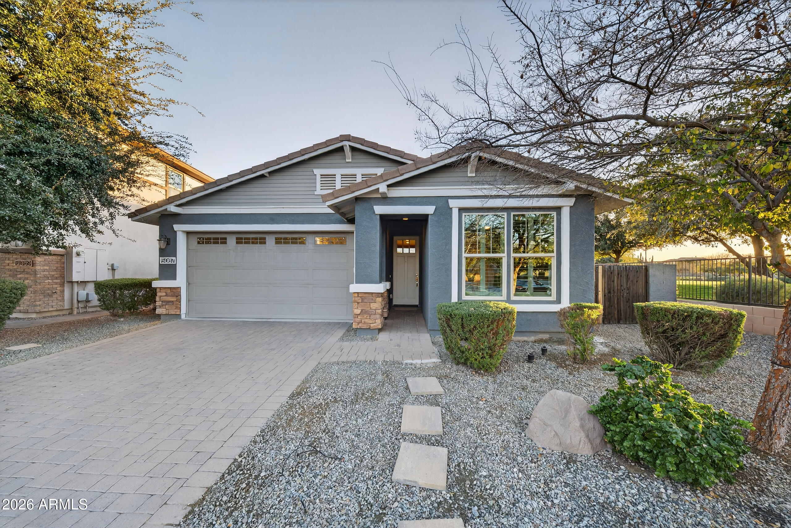
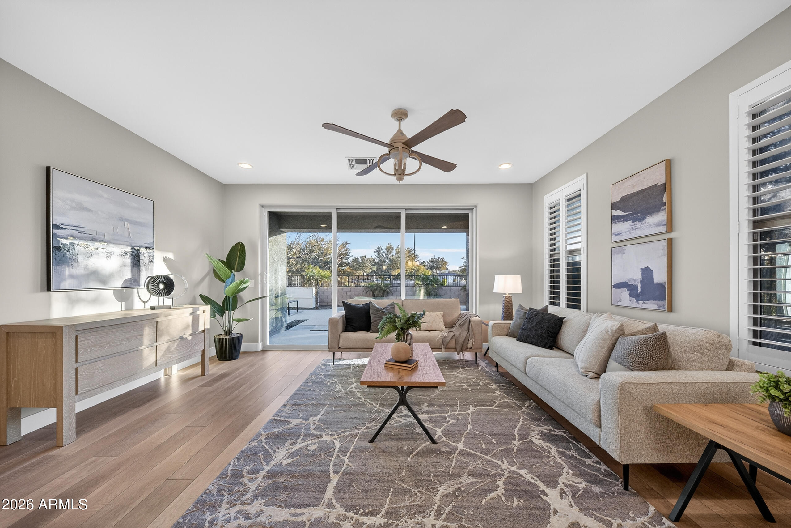
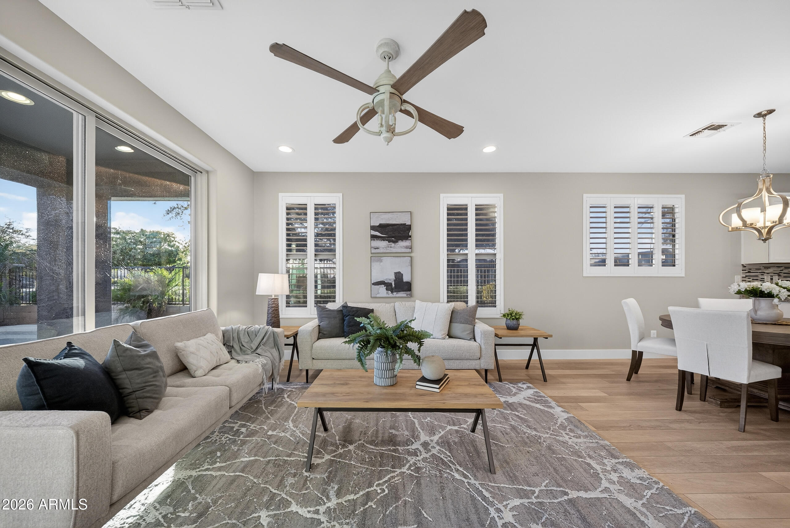
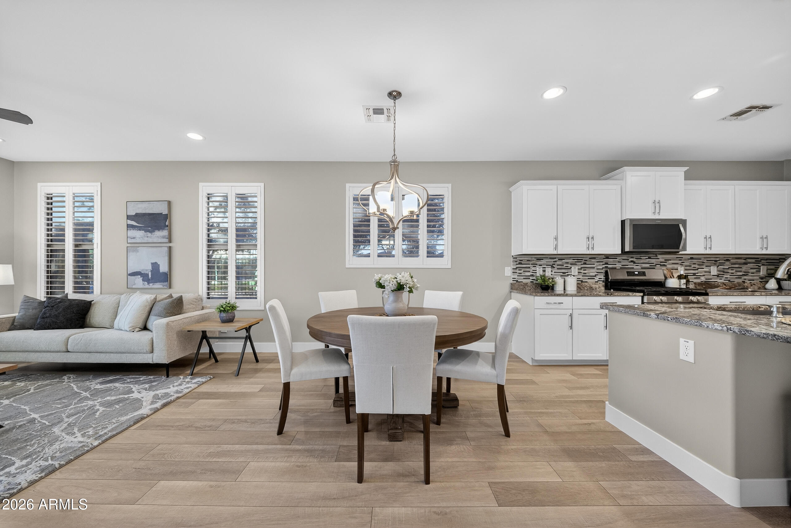
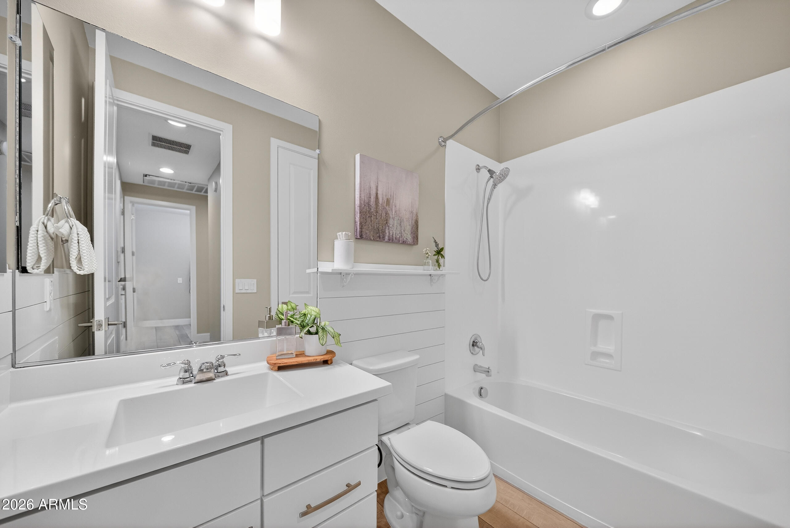
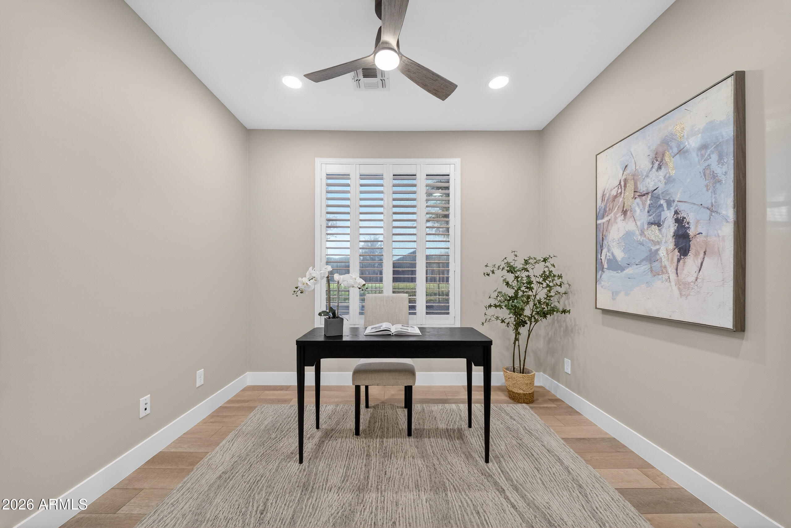
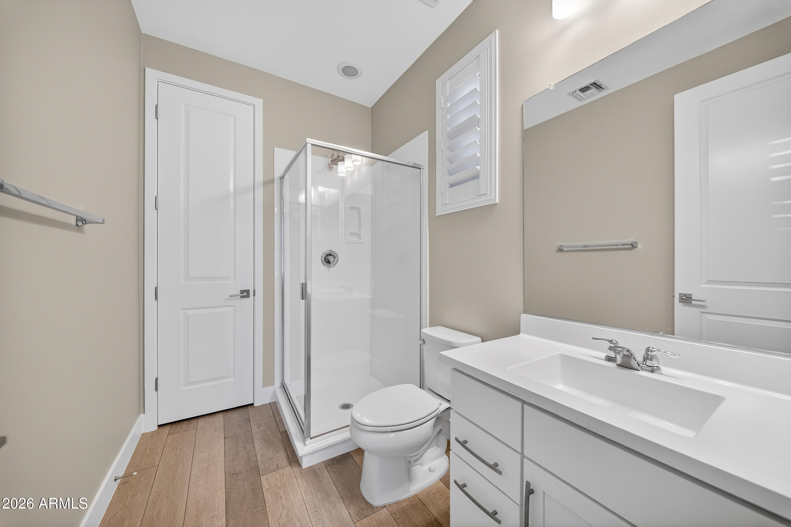
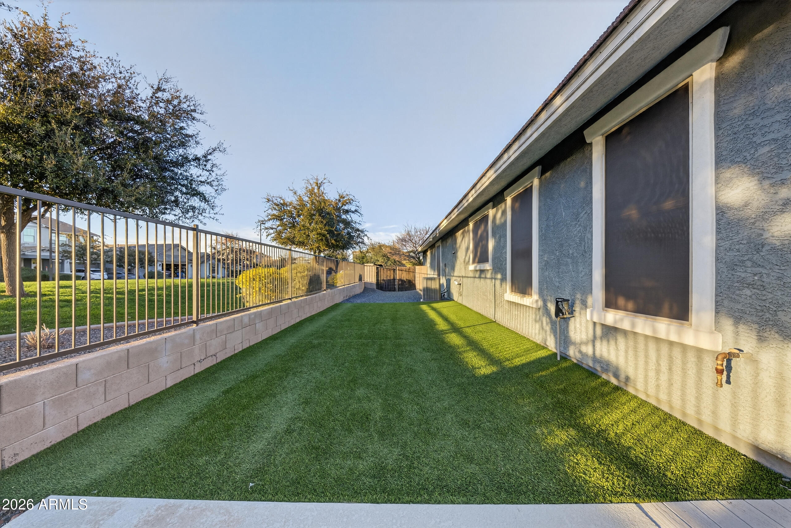
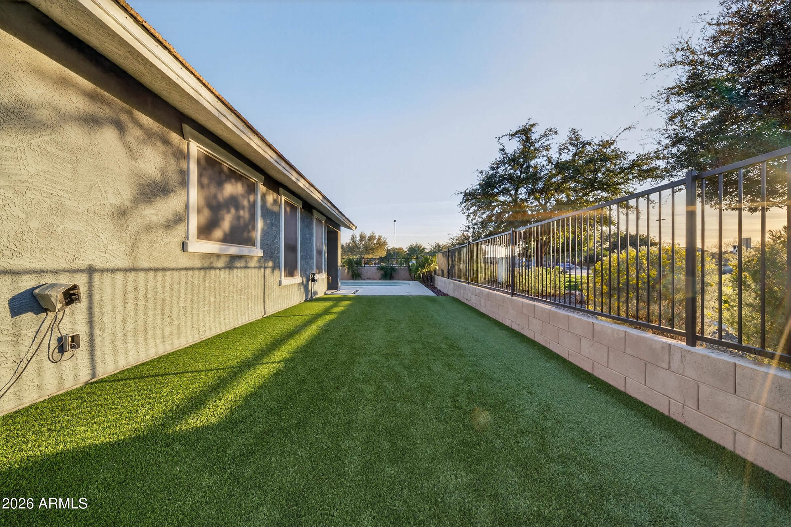
This modern farmhouse on a corner lot with San Tan Mountain views is the best bang for your buck in town. Just bring your clothes and toothbrush to this 2026-updated home with new floors and paint.

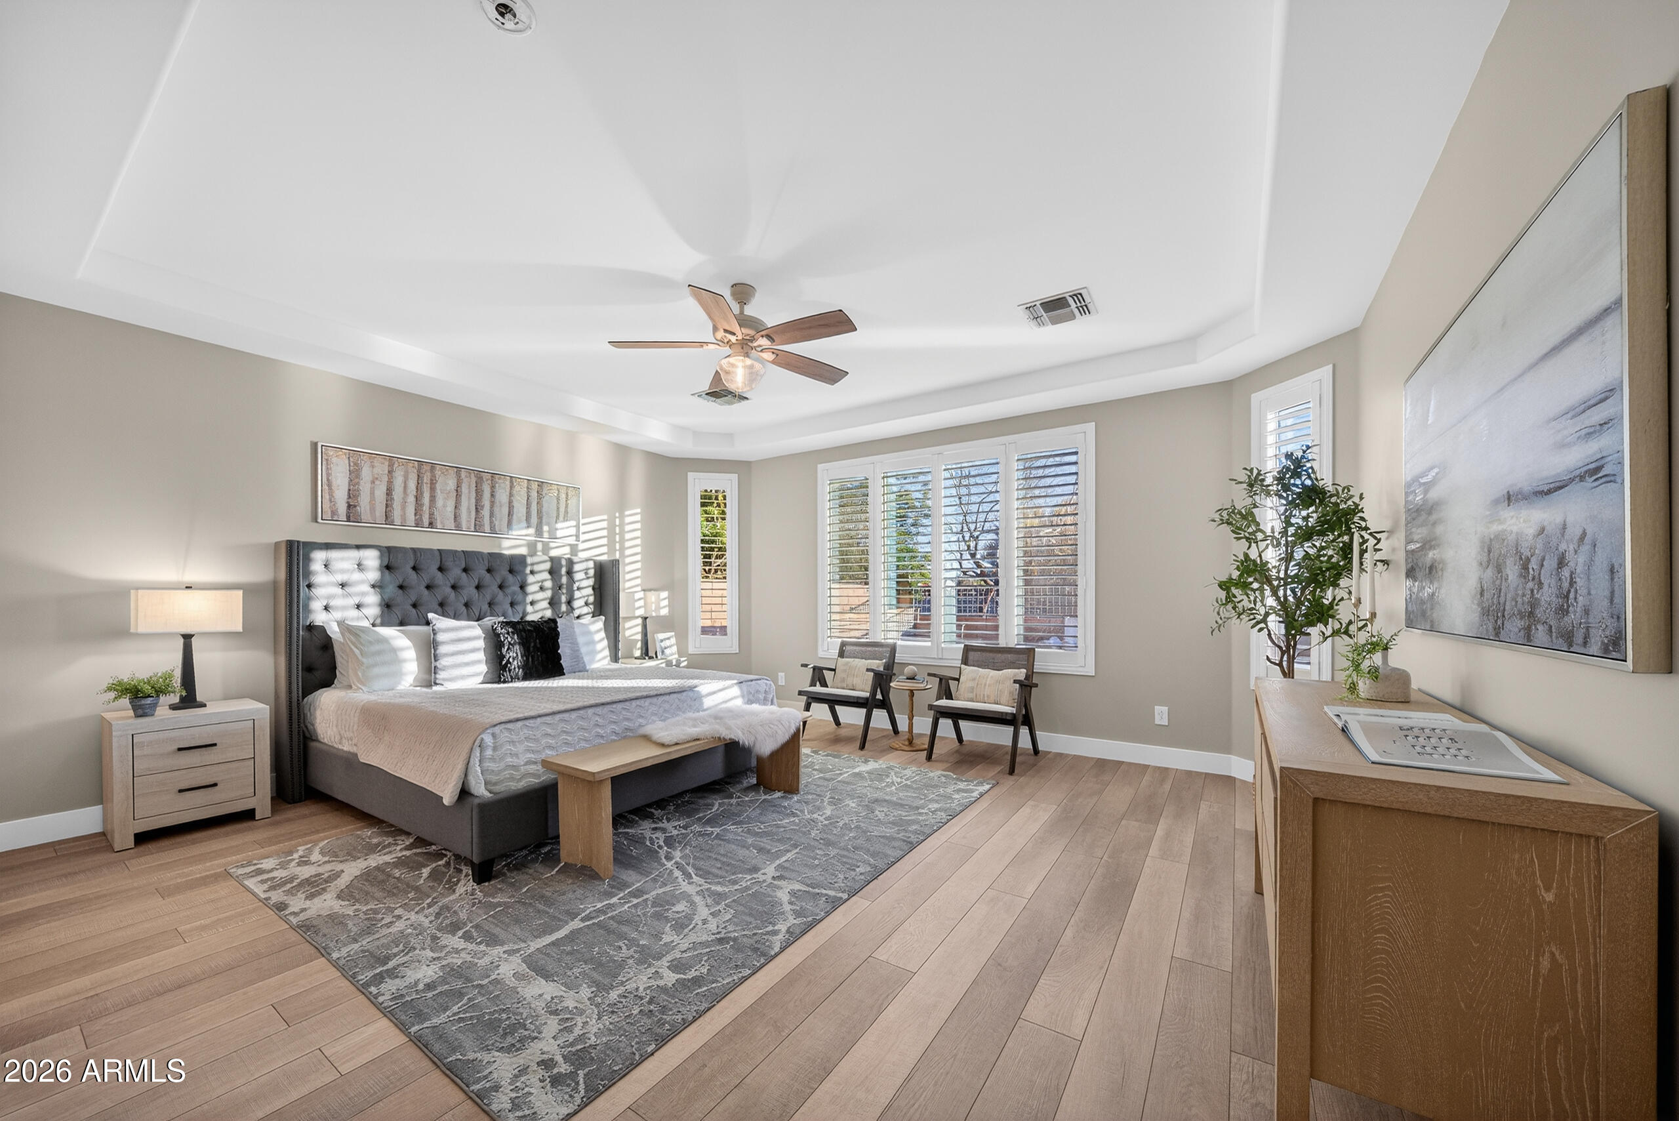
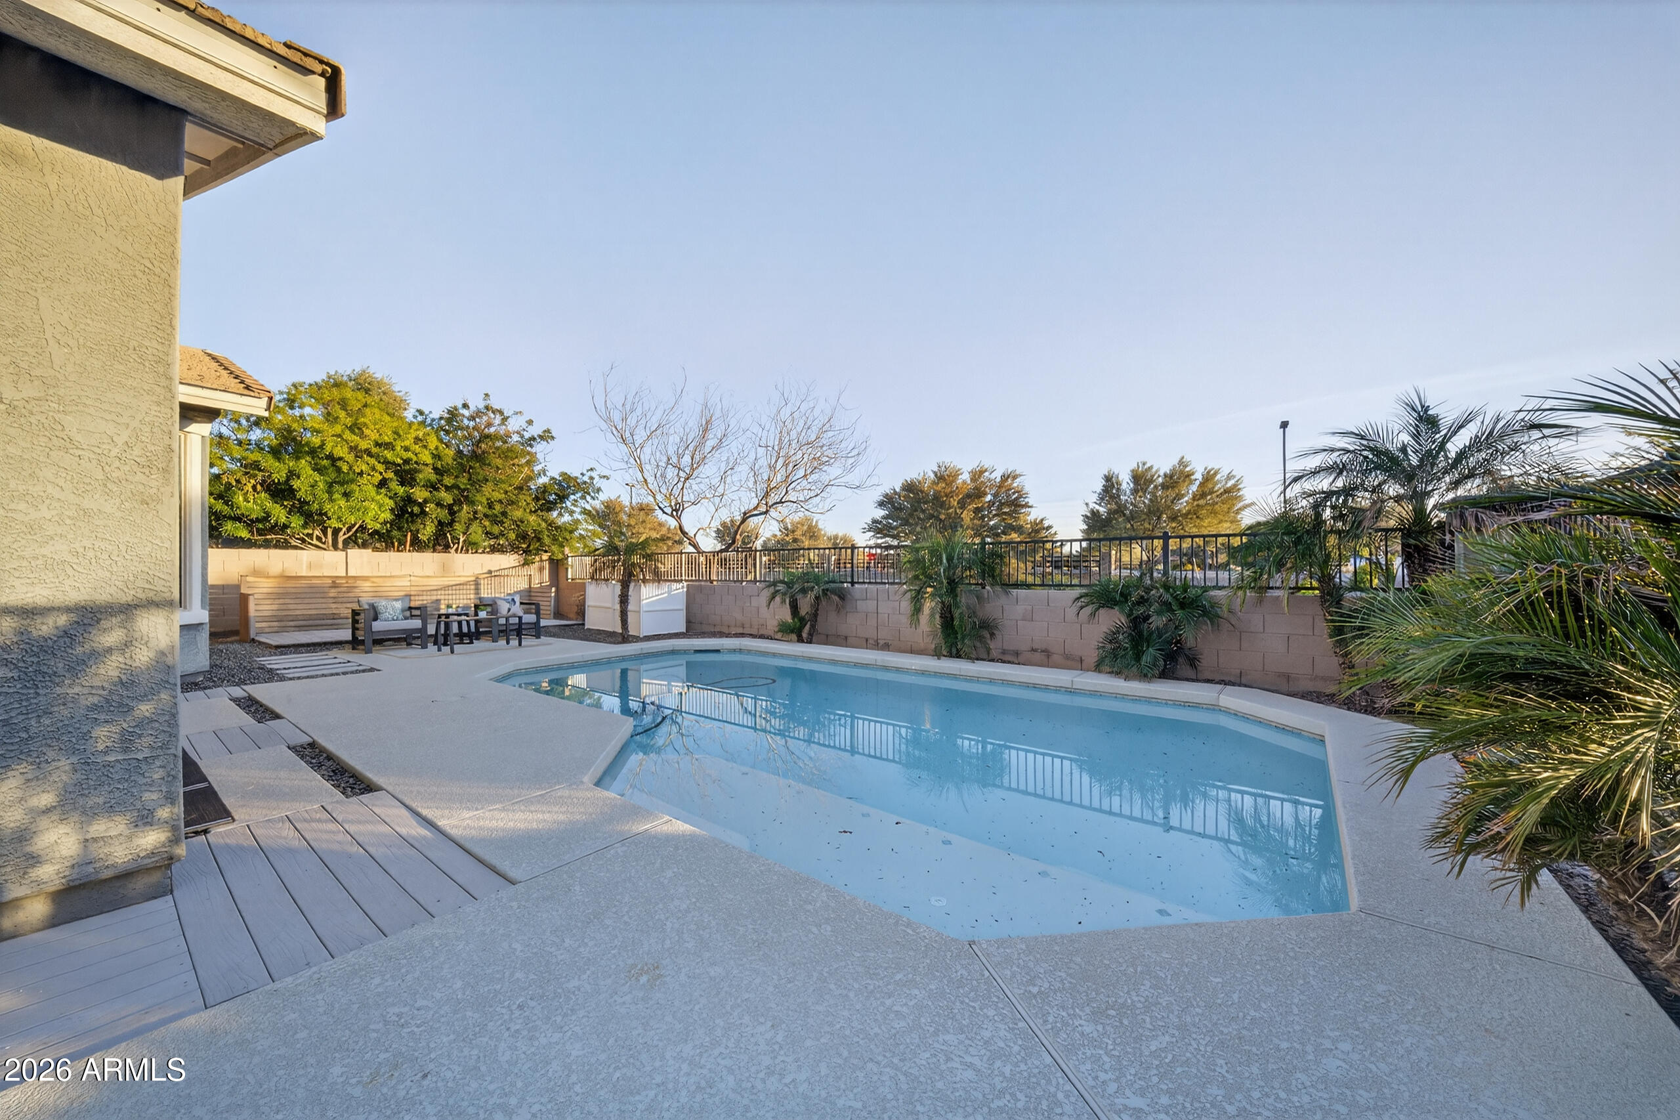
Private pool, 3-car garage, split bedroom layout, and convenient access to the amenities at Bridges and nearby Gilbert Regional Park. What more can you ask for at this price?

4
beds

3
baths

1,910 Sq.Ft. LIVING AREA

6,773 Sq.Ft. lot

Nick El-Tawil

Nick El-Tawil

Features & Amenities

Interior

  • total bedrooms4
  • Total bathrooms3
  • full bathrooms3
  • Flooring Vinyl
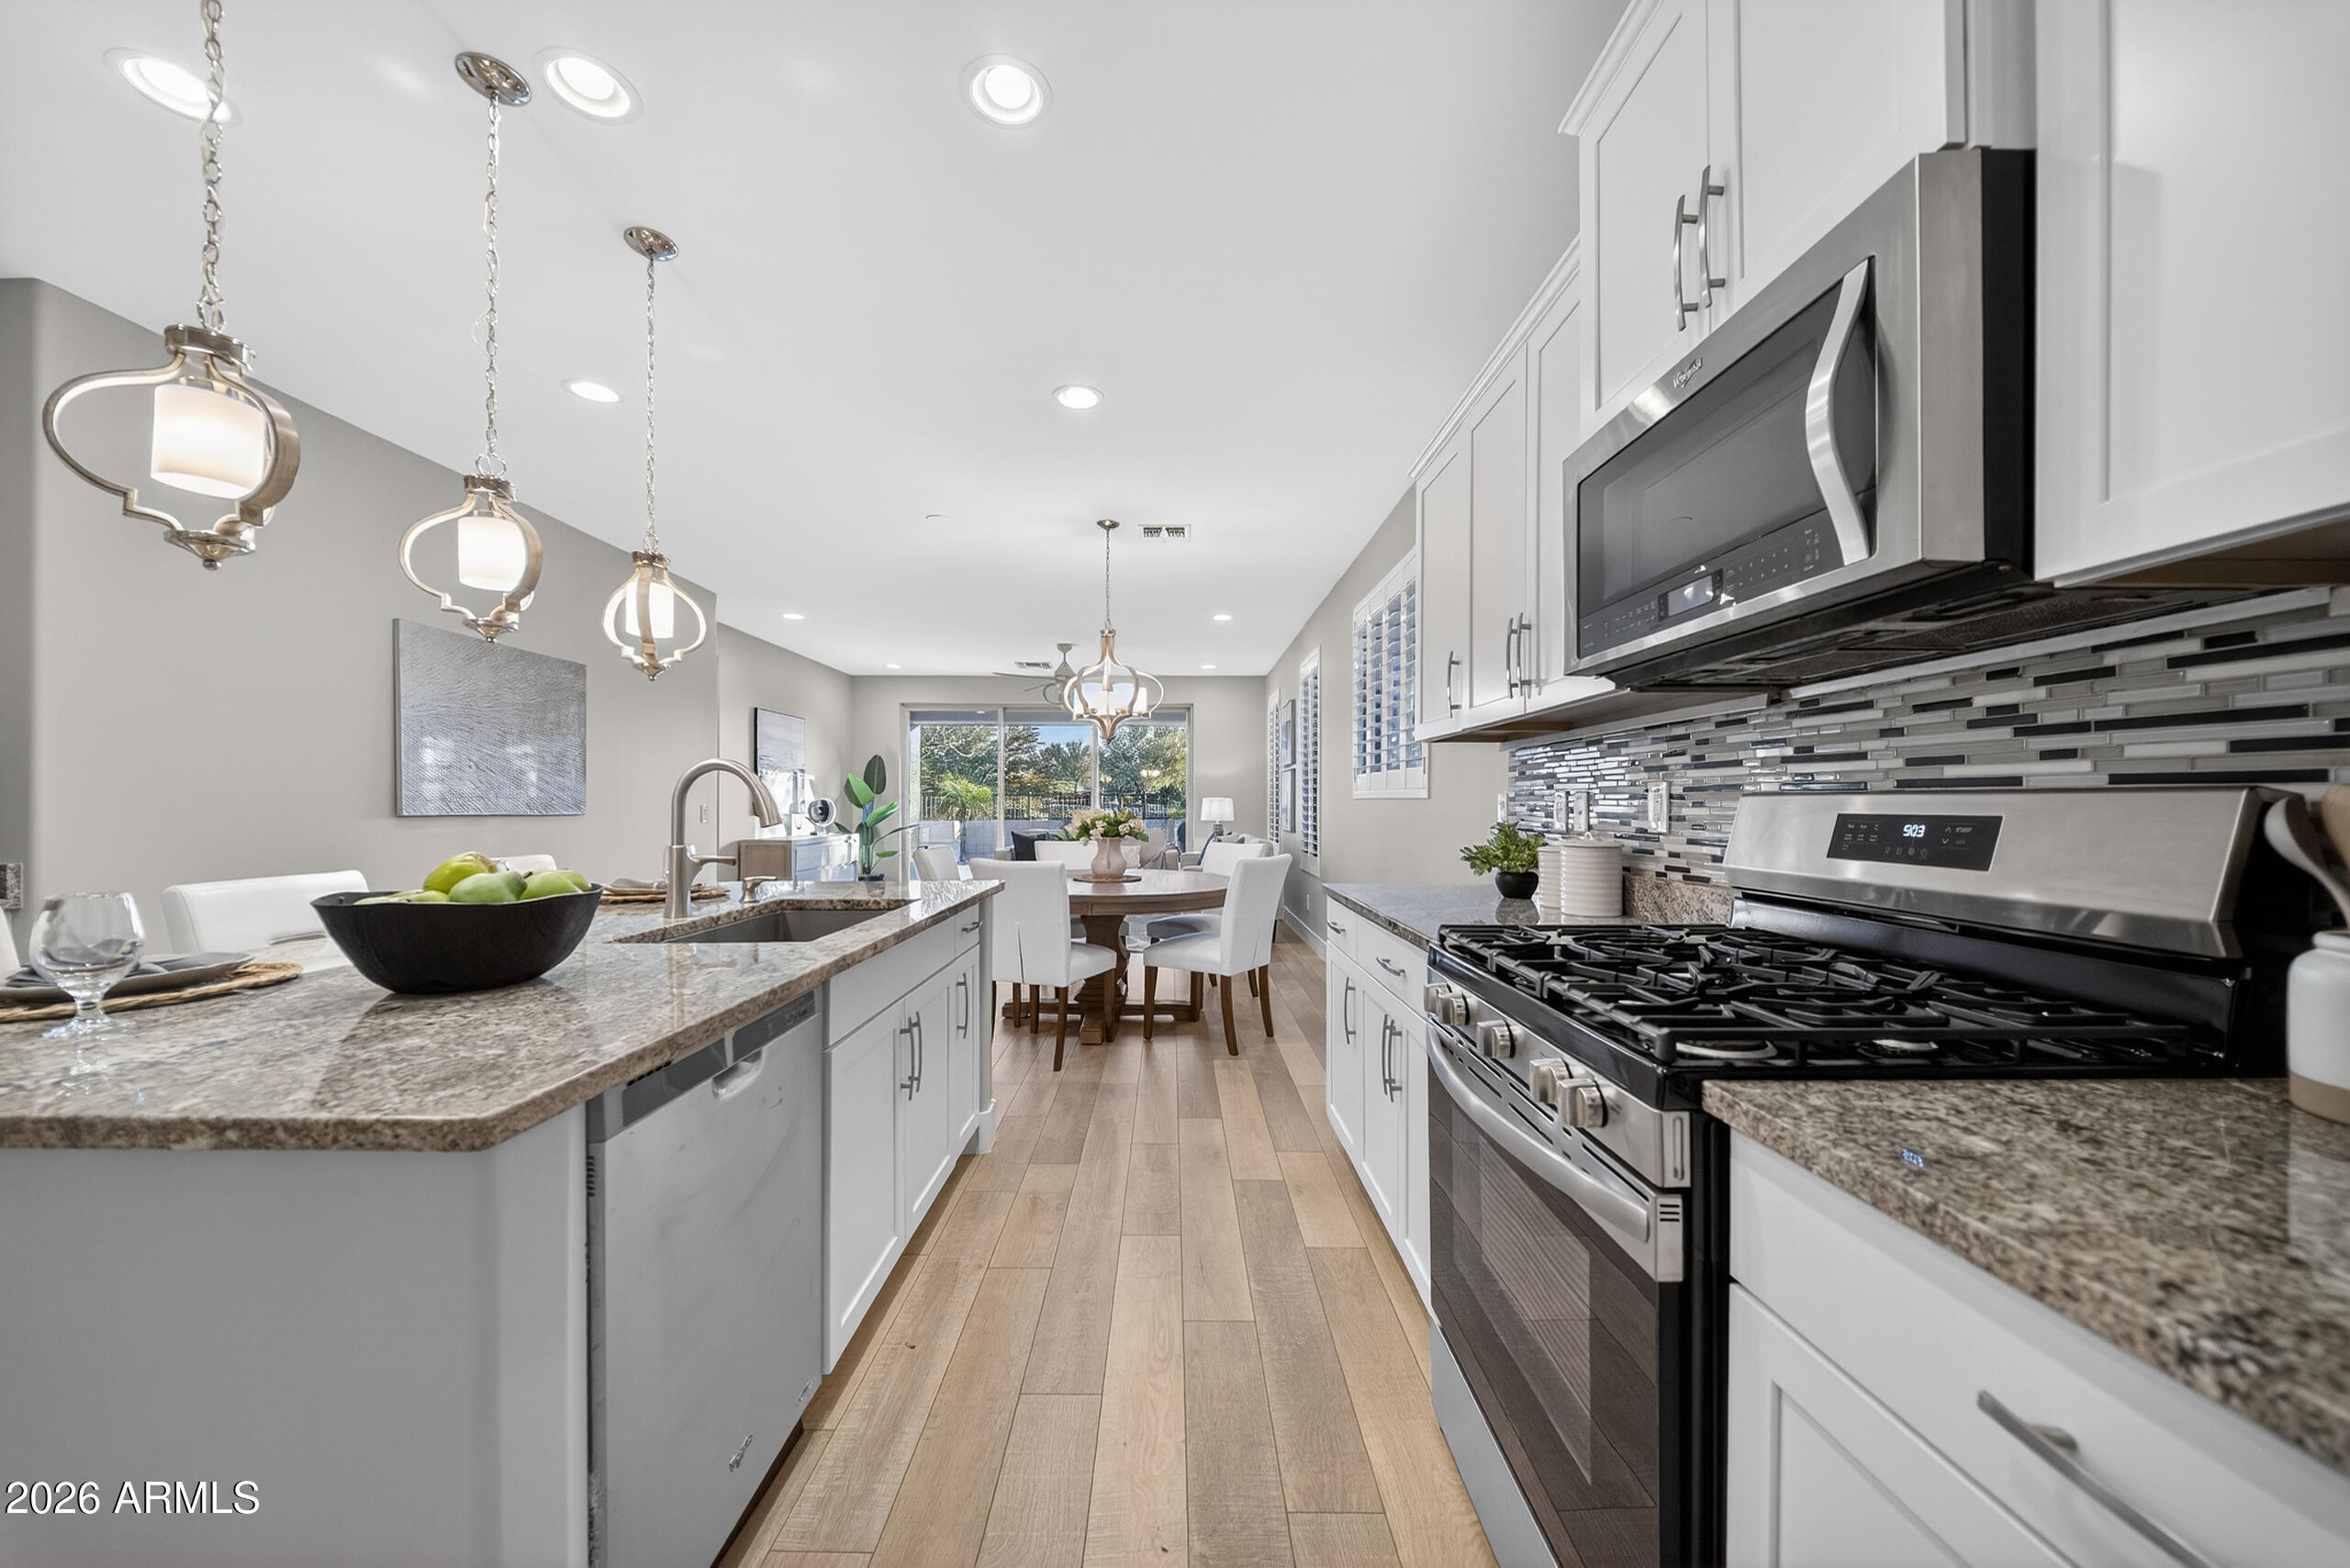
  • APPLIANCES Dryer, Washer, Reverse Osmosis, Refrigerator, Built-in Microwave, Dishwasher, Disposal, Gas Range
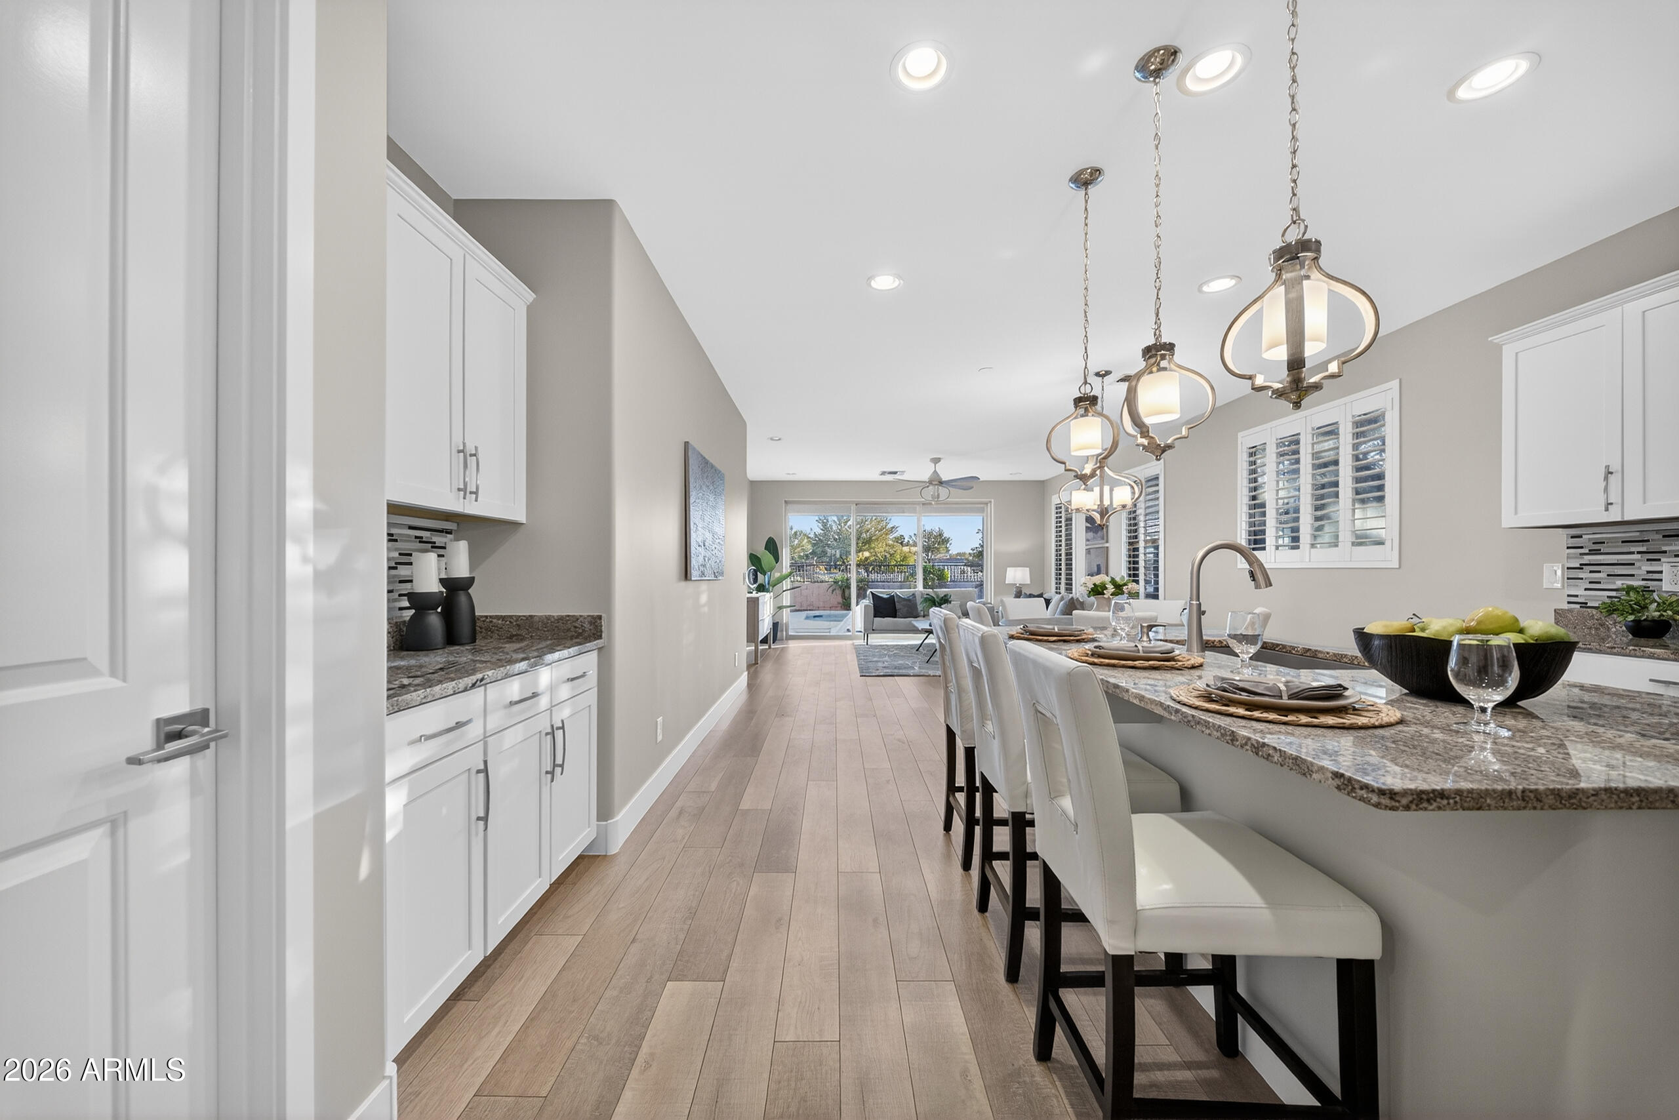
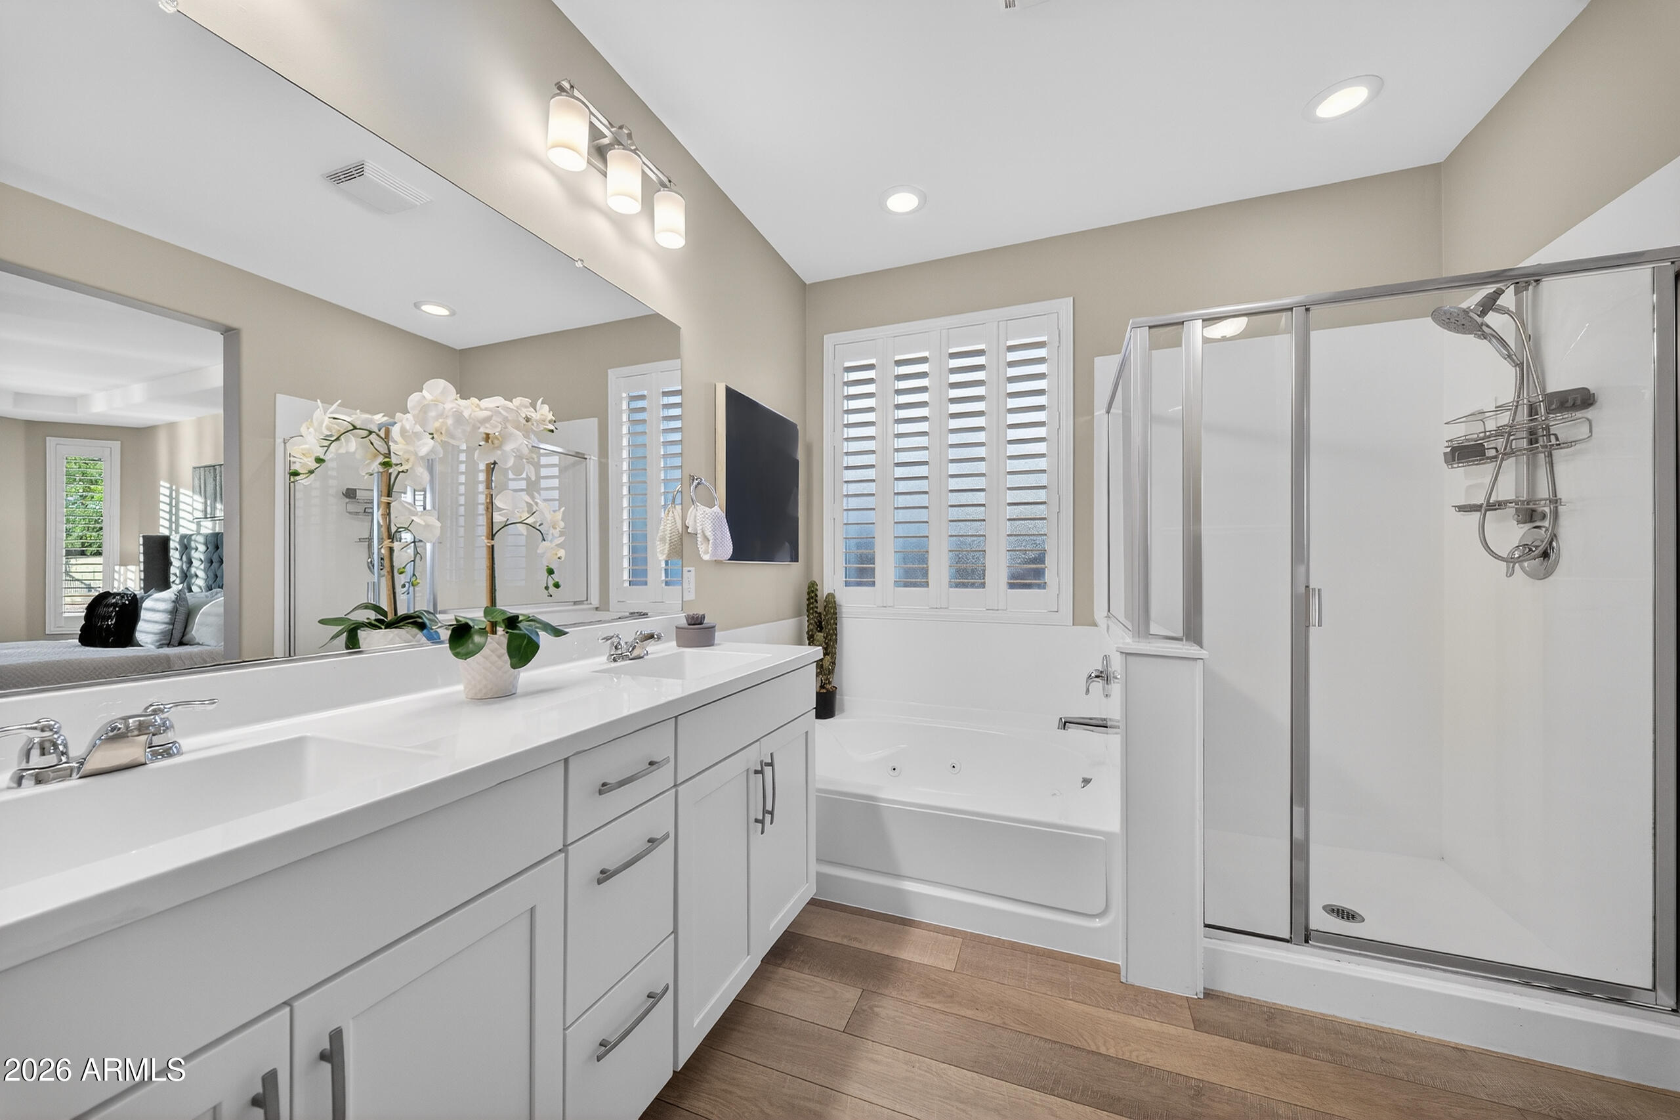
  • other interior Features Walk-in Pantry, Granite Counters, Double Vanity, Eat-in Kitchen, Full Bth Master Bdrm, Separate Shwr Tub

Area & Lot

  • Status Sold
  • Date Sold March 2, 2026
  • Living Area1,910 Sq.Ft.
  • Lot Area6,773 Sq.Ft.
  • MLS® ID6975458
  • TypeResidential
  • YEAR BUILT2015
  • NeighborhoodGilbert
  • Elementary SchoolBridges Elementary School
  • Middle SchoolSossaman Middle School
  • High SchoolHigley High School
  • School DistrictHigley Unified School District

Exterior

  • STORIES1
  • Garage Space3.0
  • water SourceCity Water
  • PoolOutdoor, Heated
  • roofTile
  • lot featuresGravel/Stone Front, Gravel/Stone Back
  • HEAT TYPENatural Gas
  • AIR CONDITIONINGCentral Air, Ceiling Fan(s), Programmable Thmstat
  • sewerPublic Sewer

Financial

  • Sales Price$625,000
  • Real Estate Tax $2,041/yr
  • HOA $405/3 mos

Ready to Experience Luxury Living?

Discover available residences at Optima Biltmore and learn about current pricing and availability. Whether you're ready to schedule a private tour or simply exploring your options, our team is here to help you find the residence that best fits your lifestyle.

Follow Me on Instagram