
Leave a Message

Thank you for your message. We will be in touch with you shortly.

Explore Properties
1250 N ABBEY Lane 267
SEE ALL PHOTOS
1250 N ABBEY Lane 267
Courtesy of T&T, Nicholas El-Tawil Listing Contact: 602-821-7324 
Sold

1250 N ABBEY Lane 267

1250 N ABBEY Lane 267, Chandler, AZ 85226

$484,000
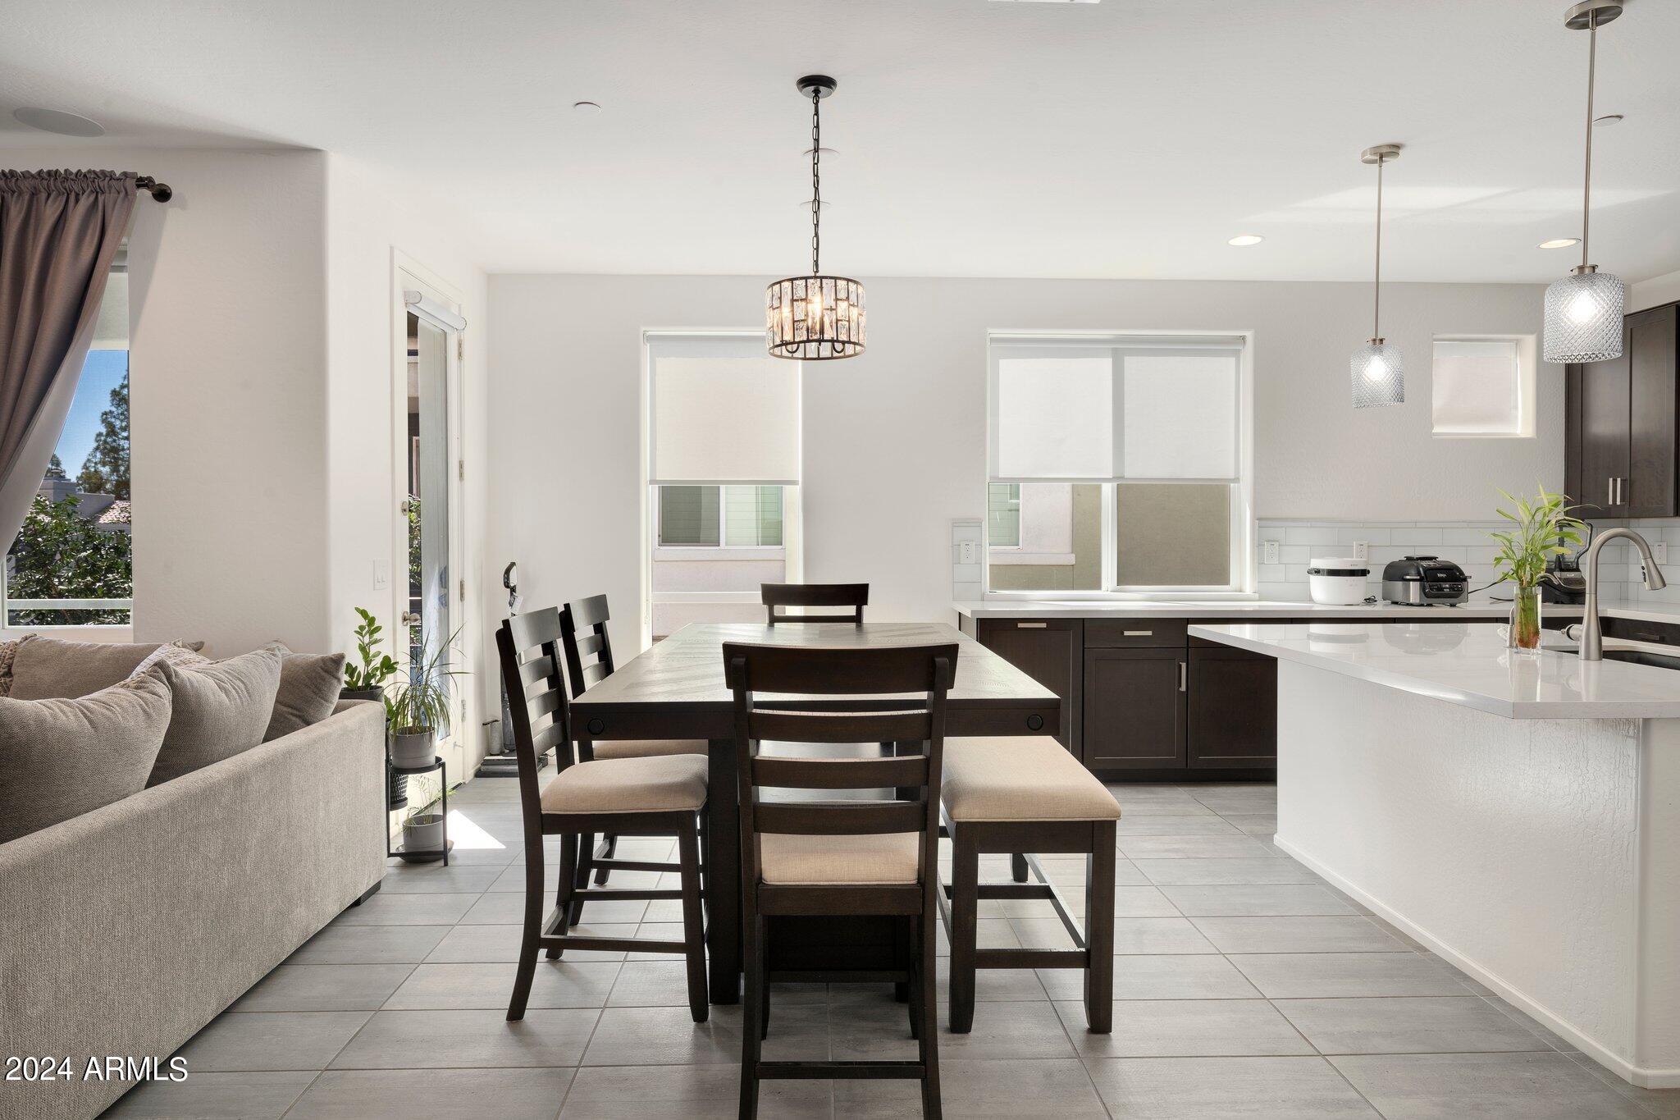
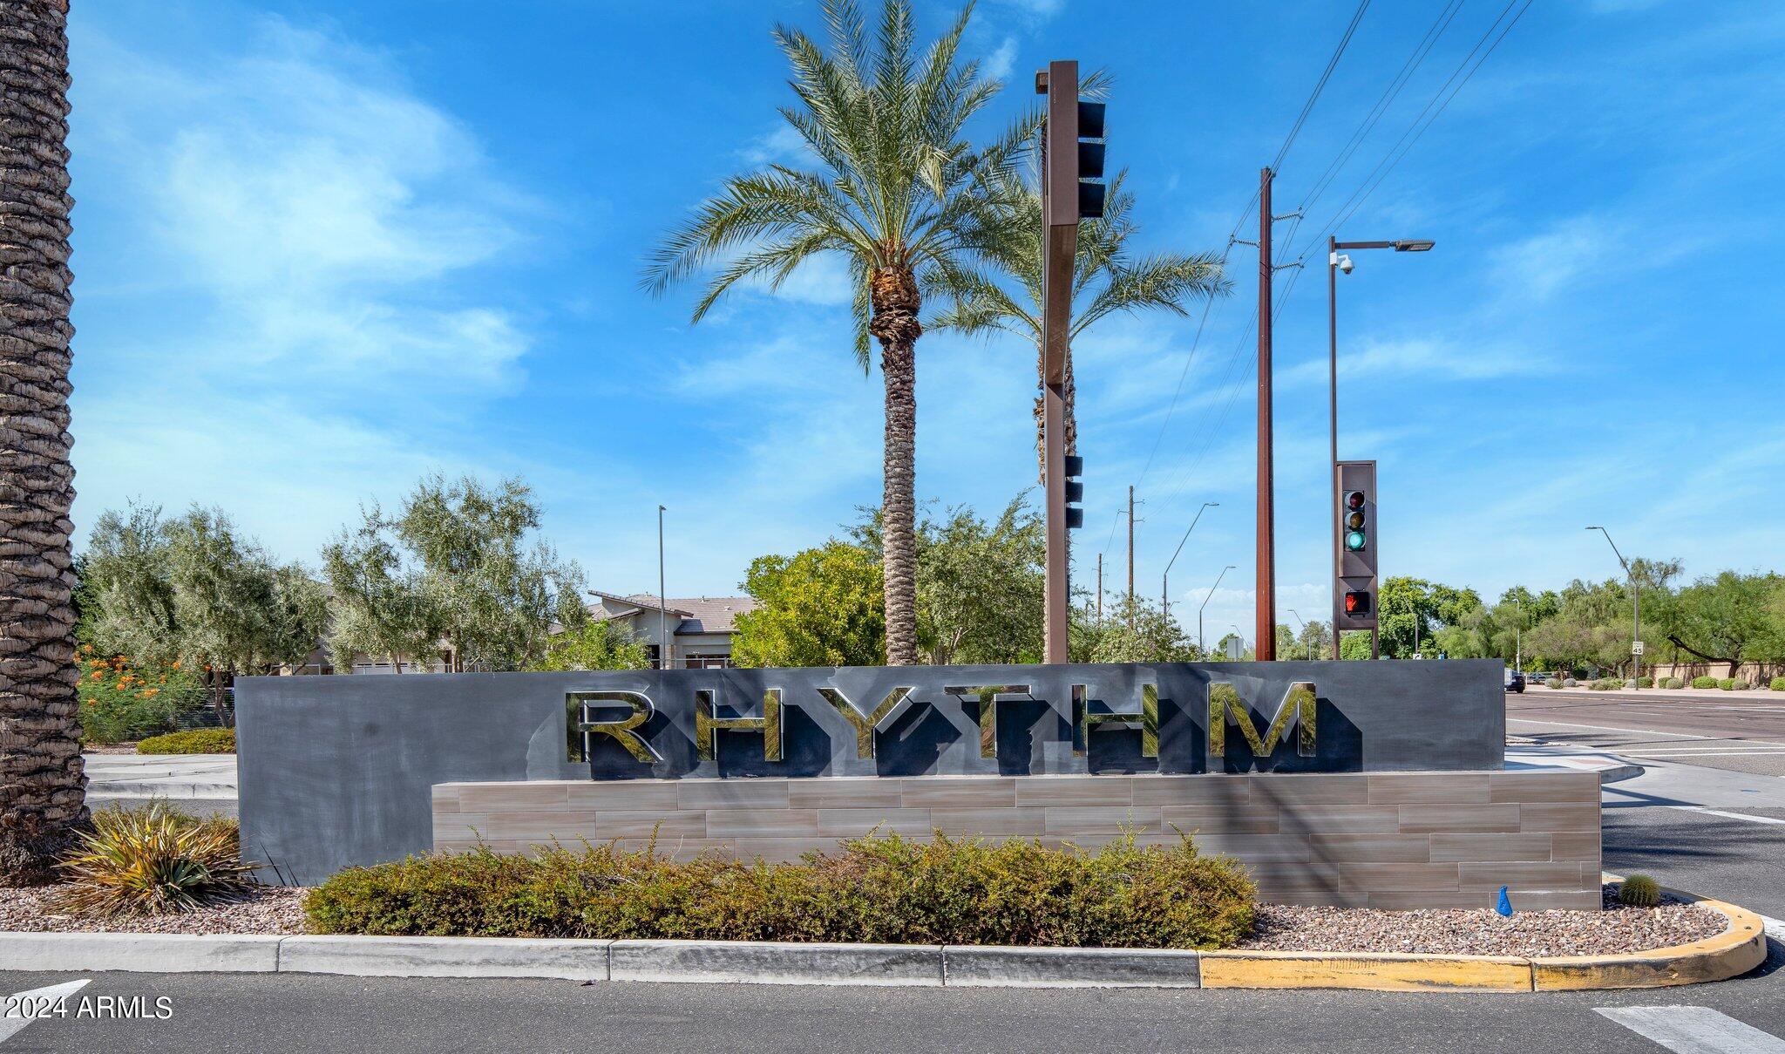
Do you like to dance? Rhythm Condominium has a home for you, even if you don't know how to keep a beat!

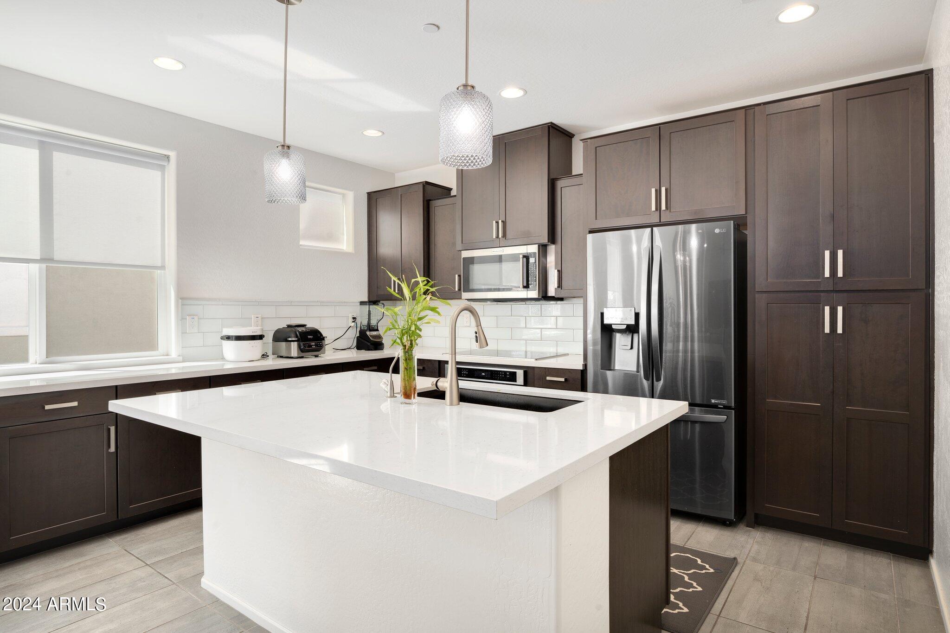
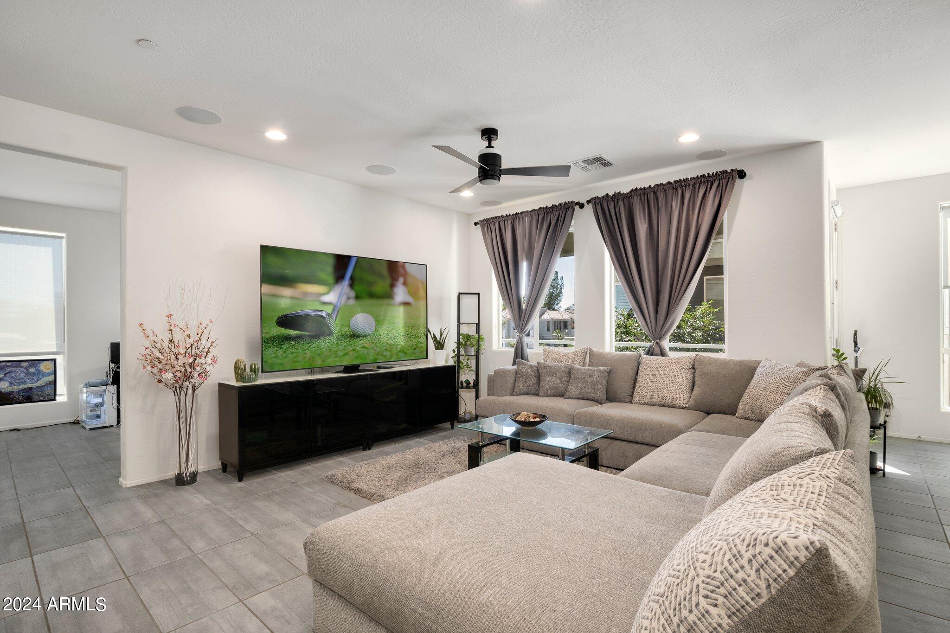
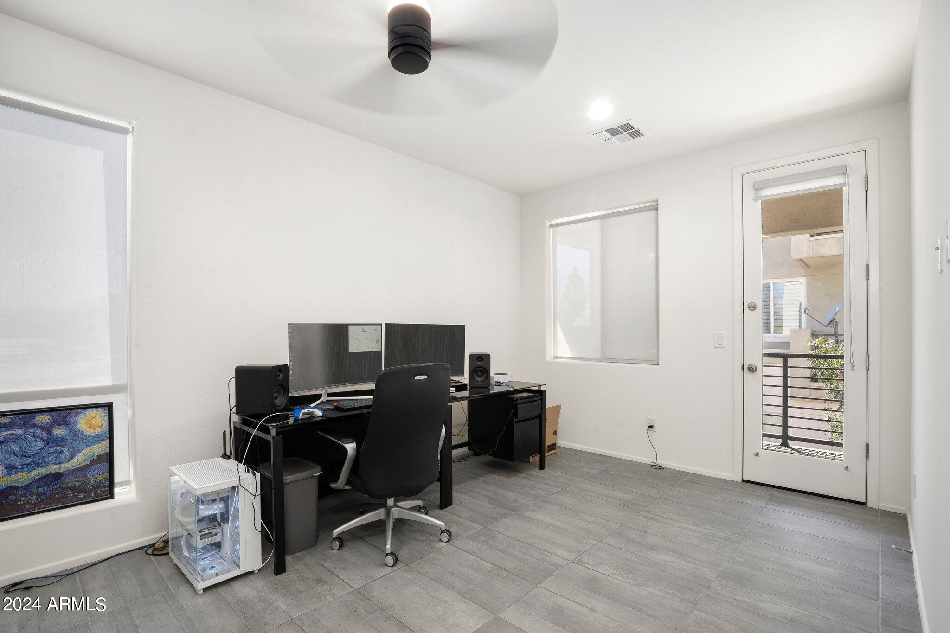
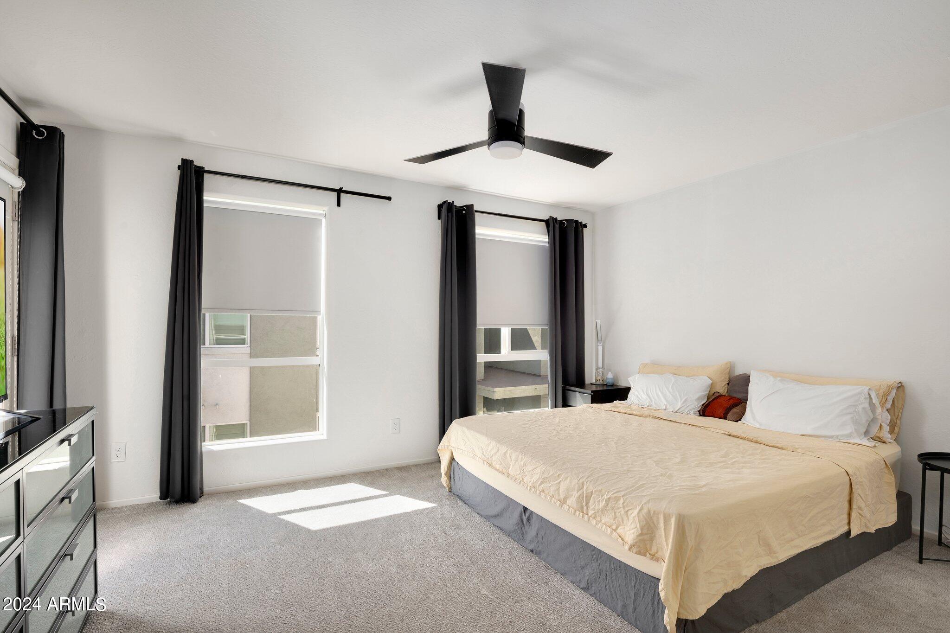
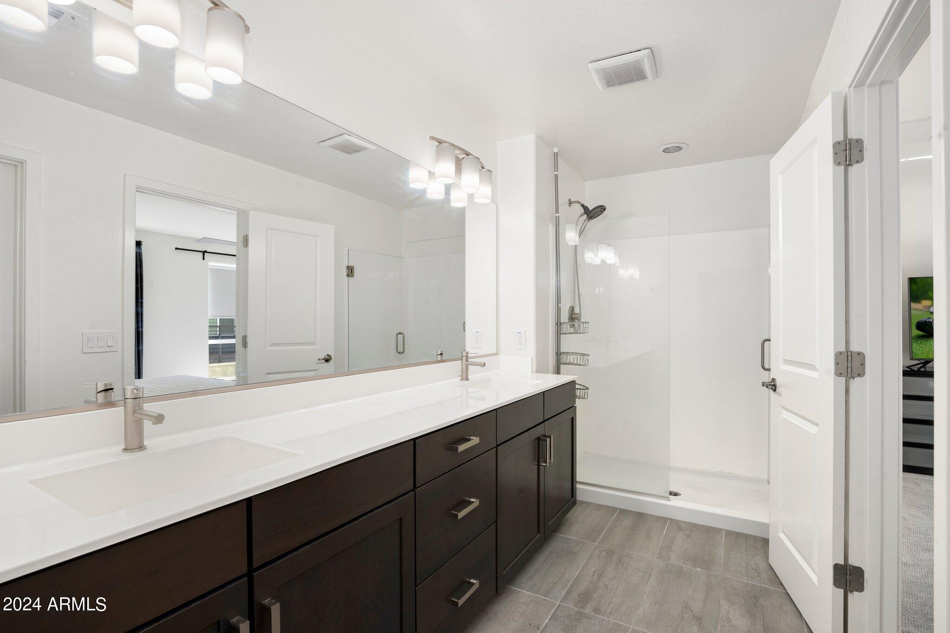
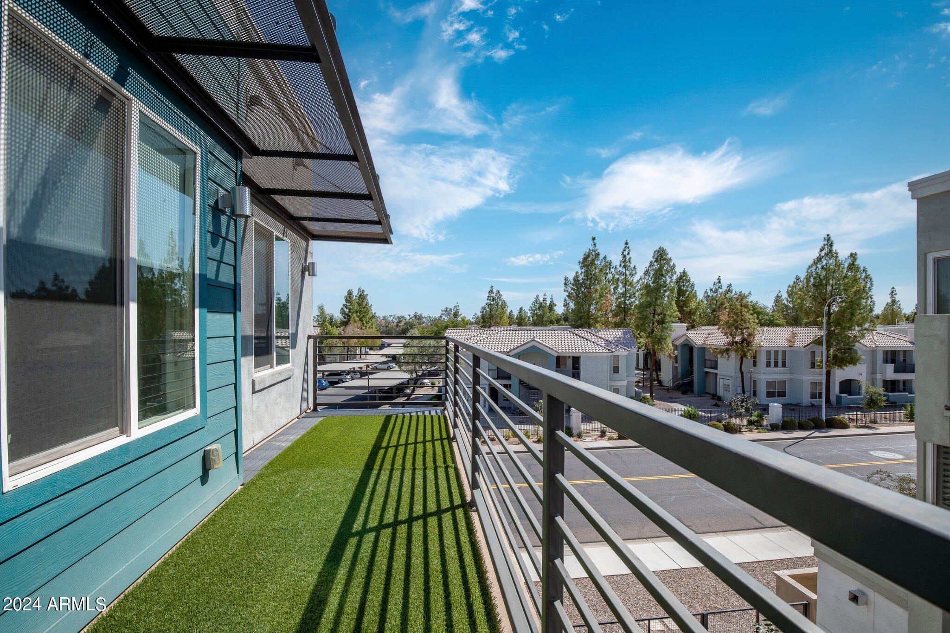
This three-level, modern townhome offers a two-car garage; two outdoor terraces; 2.5 bathrooms; and 3 bedrooms (with potential for a 4th, currently used as an office).

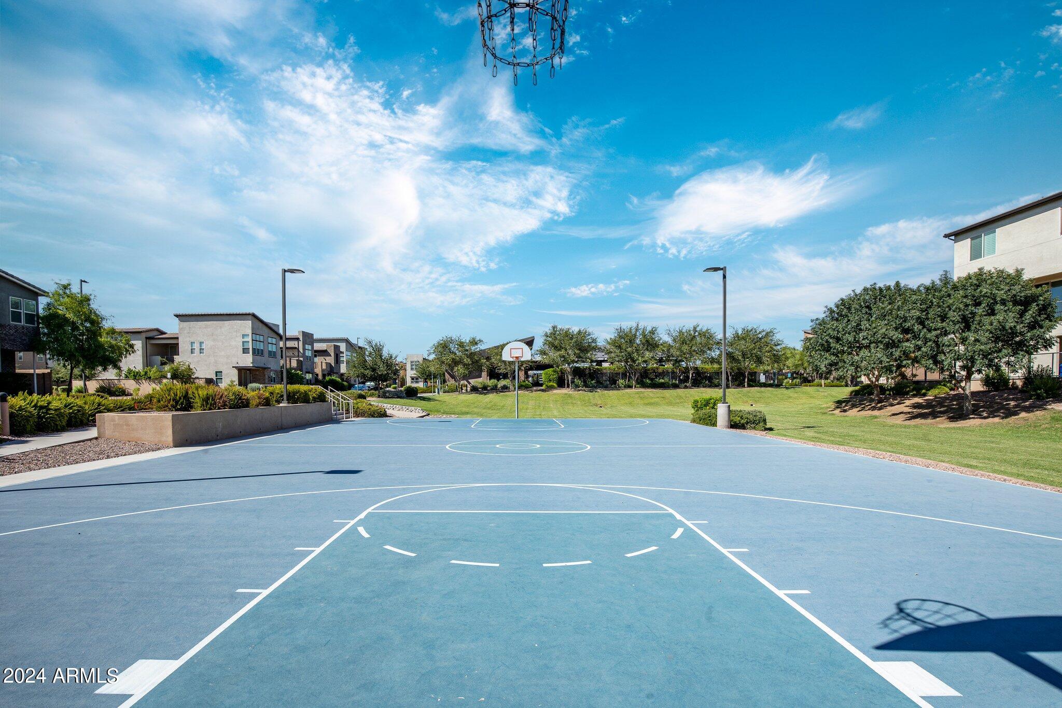
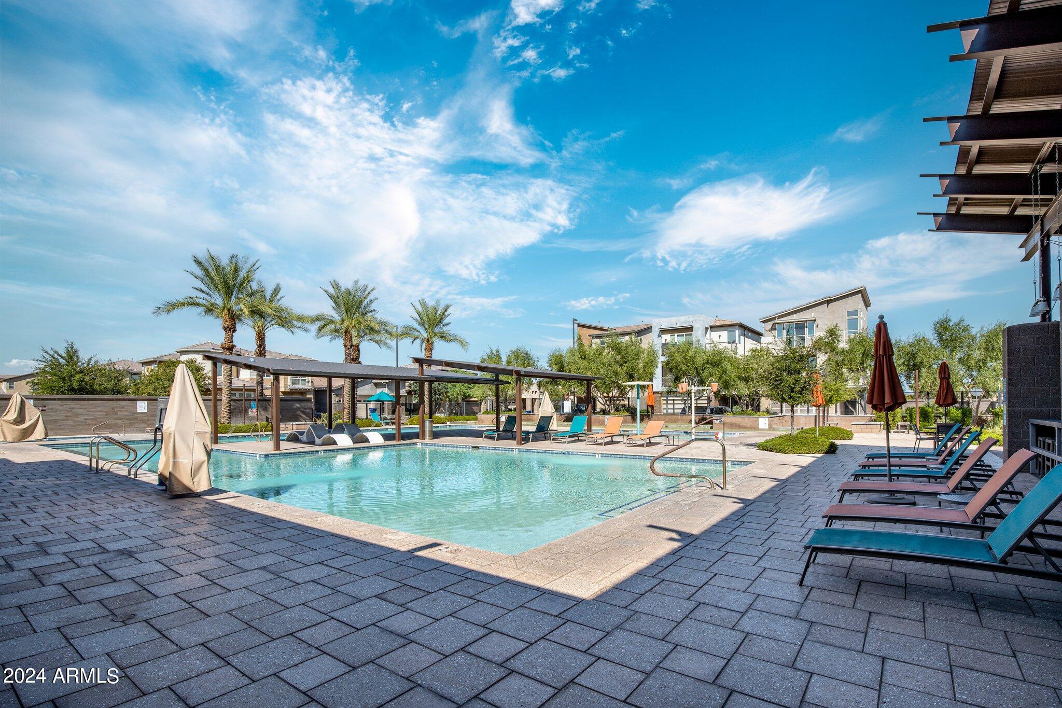
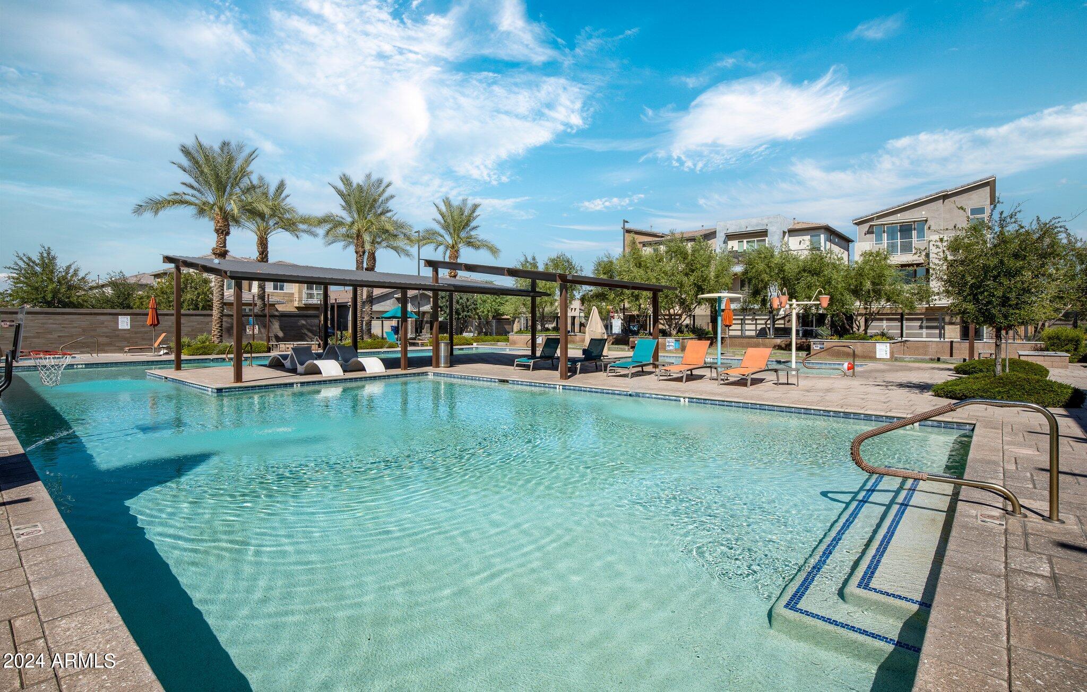
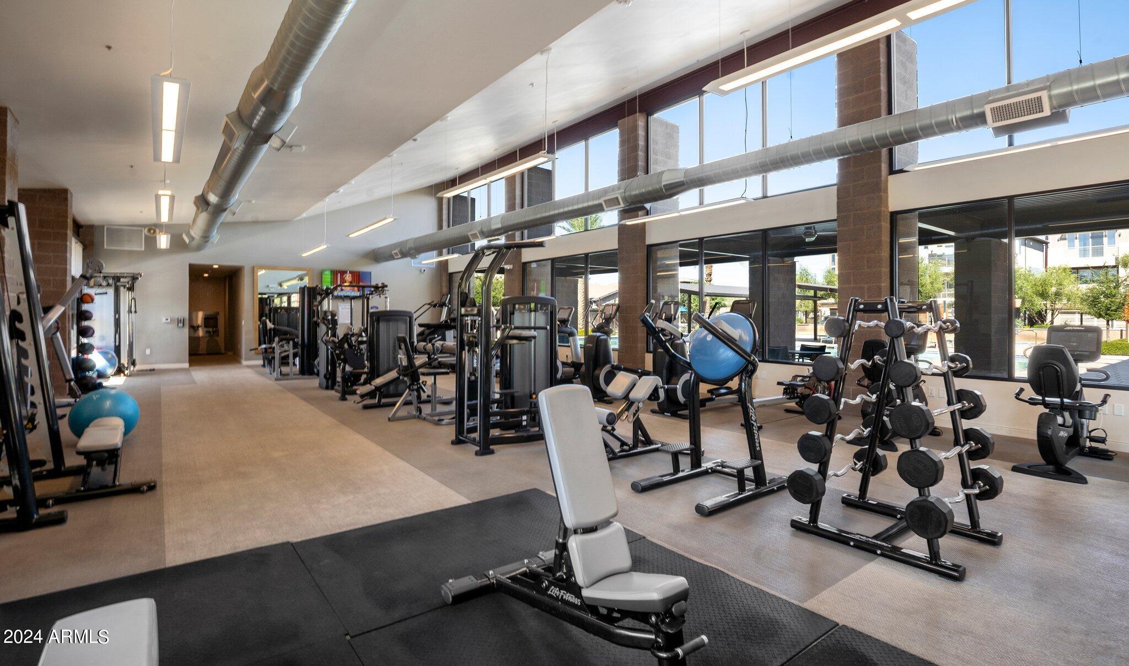
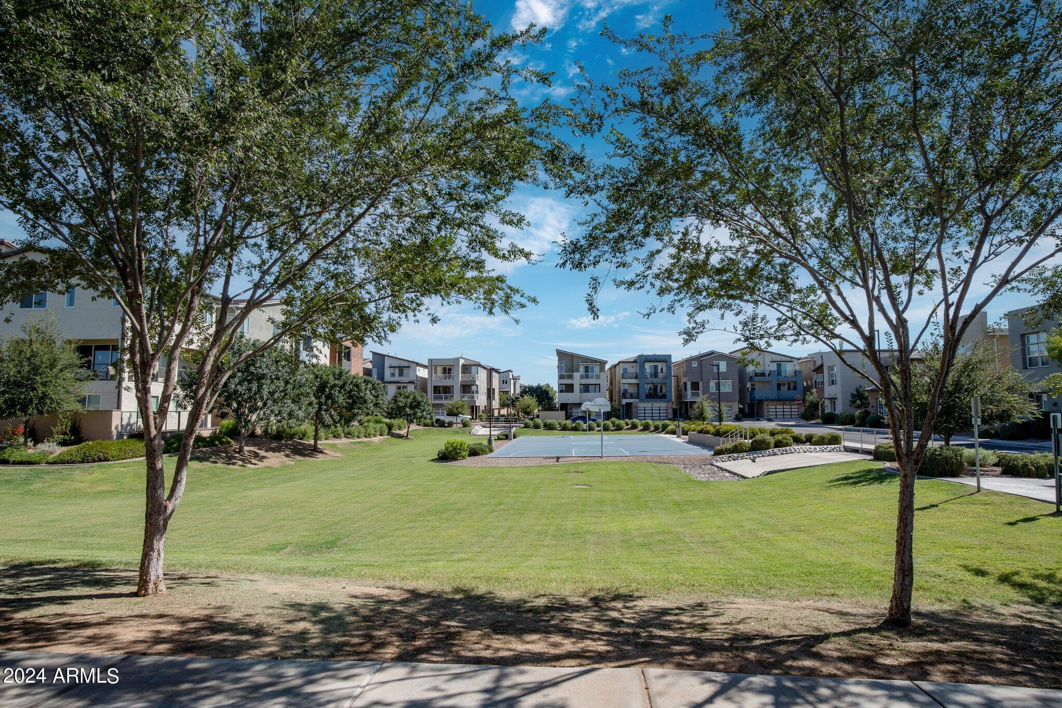
Rhythm Condominium is a gated community with a pool; spa; basketball/pickleball court; gym; dog park; and private, quiet streets. Located one mile from the I-10 freeway, 2 miles to Costco, half a mile to In-N-Out Burger, 3 miles to Intel's Chandler campus, and 8 miles to ASU's Tempe campus!

Seller concessions available. Please include with your offer.

3
beds

3
baths

2,150 Sq.Ft. LIVING AREA

787 Sq.Ft. lot

Nick El-Tawil

Nick El-Tawil

Features & Amenities

Interior

  • total bedrooms3
  • Total bathrooms3
  • other interior Features Eat-in Kitchen, Full Bth Master Bdrm

Area & Lot

  • Status Sold
  • Date Sold November 27, 2024
  • Living Area2,150 Sq.Ft.
  • Lot Area787 Sq.Ft.
  • MLS® ID6752020
  • TypeCondo
  • YEAR BUILT2018
  • Elementary SchoolKyrene de la Esperanza School
  • Middle SchoolKyrene del Pueblo Middle School
  • High SchoolMountain Pointe High School
  • School DistrictTempe Union High School District

Exterior

  • STORIES3
  • Garage Space2.0
  • water SourceCity Water
  • PoolFenced, Heated
  • roofBuilt-Up
  • lot featuresCorner Lot
  • HEAT TYPEElectric
  • AIR CONDITIONINGCentral Air
  • sewerPublic Sewer

Financial

  • Sales Price$484,000
  • Real Estate Tax $2,011/yr
  • HOA $325/mo

Ready to Experience Luxury Living?

Discover available residences at Optima Biltmore and learn about current pricing and availability. Whether you're ready to schedule a private tour or simply exploring your options, our team is here to help you find the residence that best fits your lifestyle.

Follow Me on Instagram