
Leave a Message

Thank you for your message. We will be in touch with you shortly.

Explore Properties
114 W ADAMS Street 808
SEE ALL PHOTOS
114 W ADAMS Street 808
Courtesy of T&T, Nicholas El-Tawil Listing Contact: 602-821-7324 
Leased

114 W ADAMS Street 808

114 W ADAMS Street 808, Phoenix, AZ 85003

$4,500/month
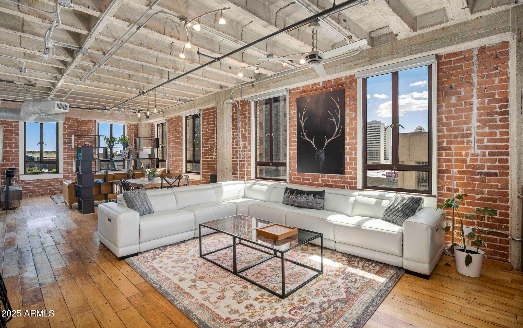
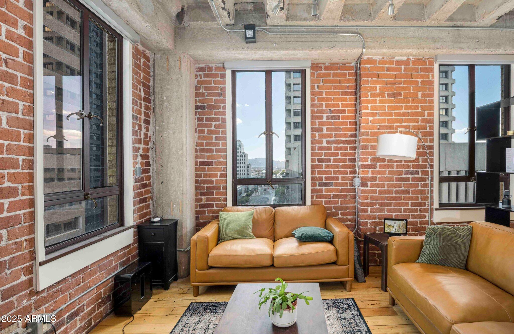
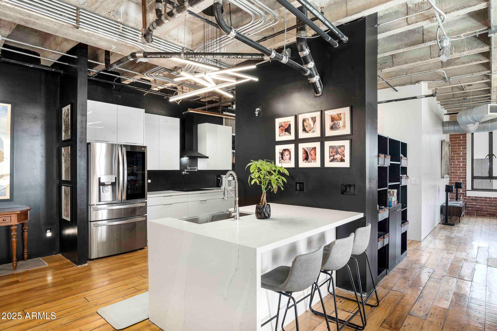
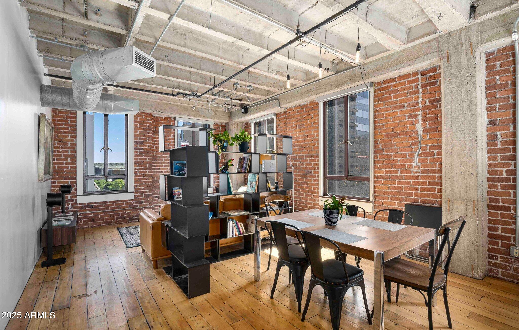
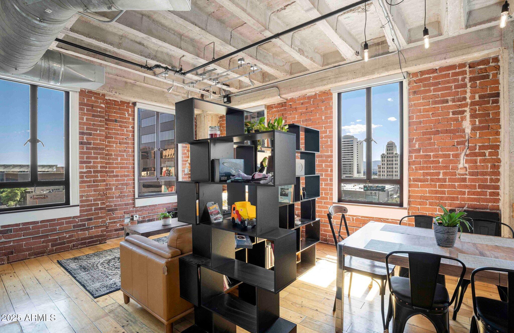
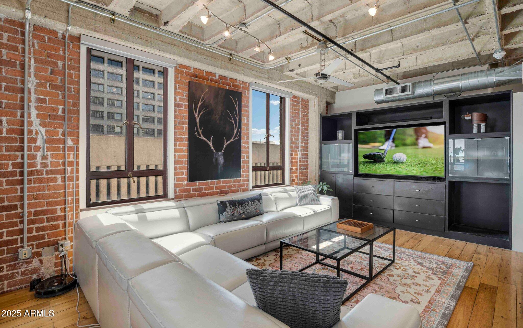
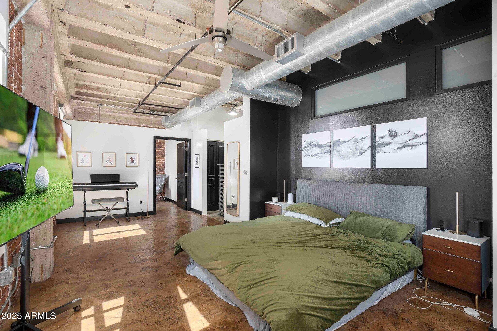
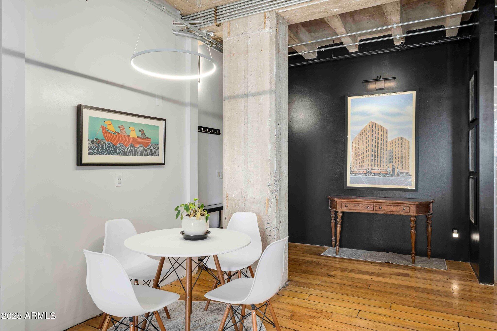
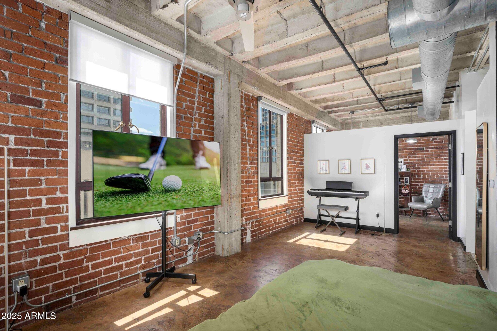
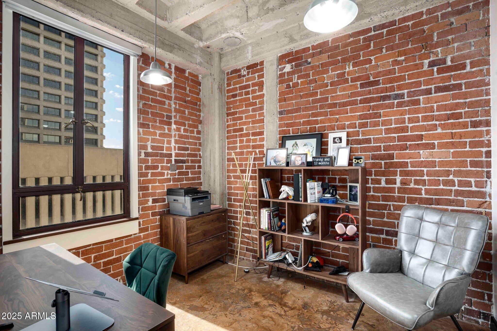
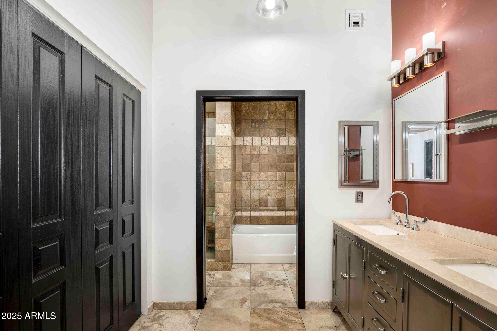
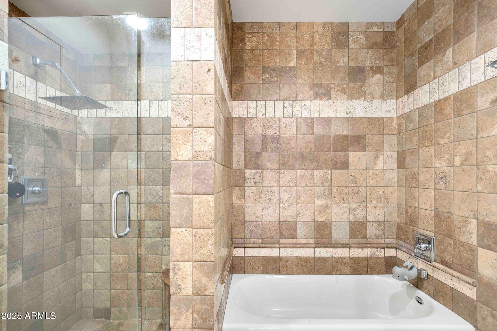
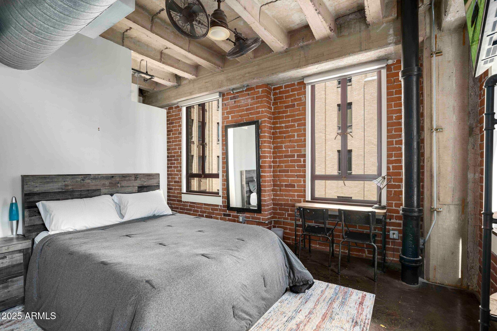
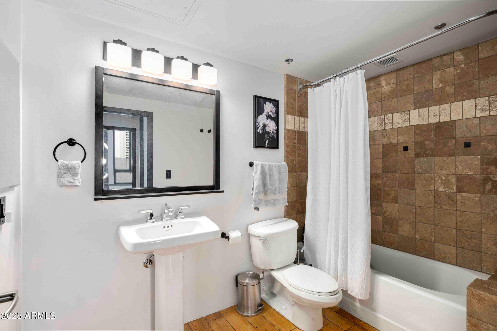
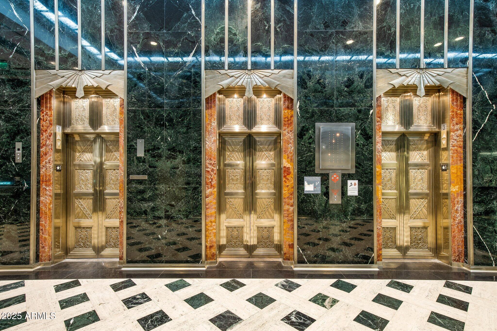
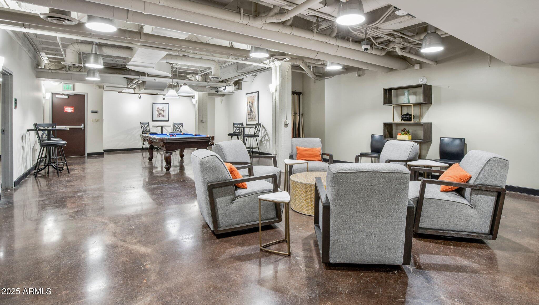
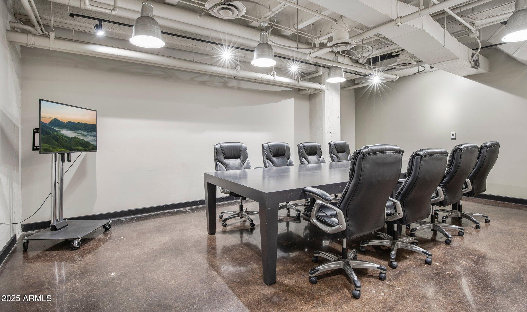
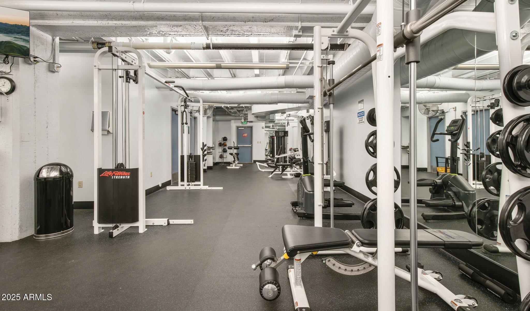
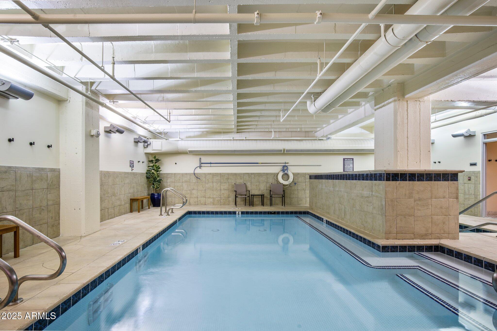
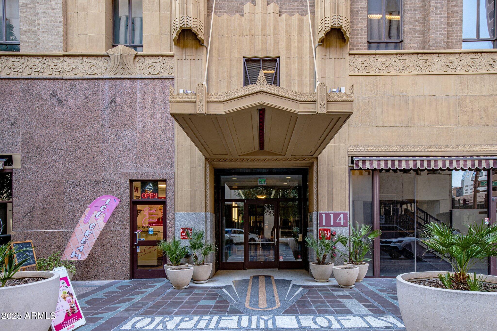
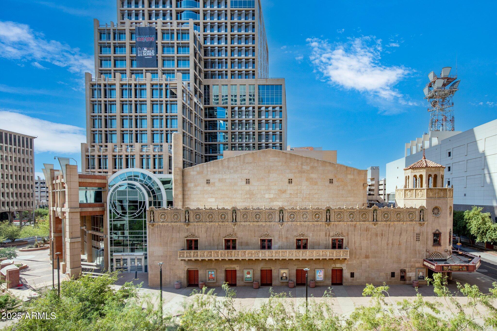
Welcome to the largest original home at historic Orpheum Lofts, the only full-service, pre-war condominium in Phoenix! 808 boasts an open kitchen/living/dining space, illuminated by 8 windows that allow for captivating views of Downtown Phoenix and South Mountain. 10'8'' ceilings with concrete beams and exposed brick walls. Viking oven, LG smart appliances, Empava induction stove, and Lutron smart home enabled. Three split bedrooms, two dens/offices, and two full bathrooms. Orpheum Lofts was originally built in 1931 as the Title and Trust building. Today, it's a full-service residential building with key-locked elevators, attended lobby, outdoor terrace, gym, and pool. Two storage units available. Walking distance to the light rail, Wren & Wolf, Footprint Center, & more!

3
beds

2
baths

2,301 Sq.Ft. LIVING AREA

2,301 Sq.Ft. lot

Nick El-Tawil

Nick El-Tawil

Features & Amenities

Interior

  • total bedrooms3
  • Total bathrooms2
  • Laundry room Dryer Included, Washer Included
  • Fireplace No Fireplace
  • APPLIANCES Electric Cooktop
  • other interior Features Double Vanity, Breakfast Bar, Full Bth Master Bdrm

Area & Lot

  • Status Leased
  • Date Leased June 1, 2025
  • Living Area2,301 Sq.Ft.
  • Lot Area2,301 Sq.Ft.
  • MLS® ID6826634
  • TypeCondo
  • YEAR BUILT2005
  • Elementary SchoolKenilworth Elementary School
  • Middle SchoolKenilworth Elementary School
  • High SchoolCentral High School
  • School DistrictPhoenix Union High School District

Exterior

  • STORIES11
  • Garage Space2.0
  • water SourceCity Water
  • roofBuilt-Up
  • parkingAddtnl Purchasable, Off Site
  • HEAT TYPEElectric
  • AIR CONDITIONINGCentral Air
  • sewerPublic Sewer

Financial

  • Lease Price$4,500/mo

Ready to Experience Luxury Living?

Discover available residences at Optima Biltmore and learn about current pricing and availability. Whether you're ready to schedule a private tour or simply exploring your options, our team is here to help you find the residence that best fits your lifestyle.

Follow Me on Instagram